Prospect
Also known as: DHR File No. 059-0025

Why it's listed
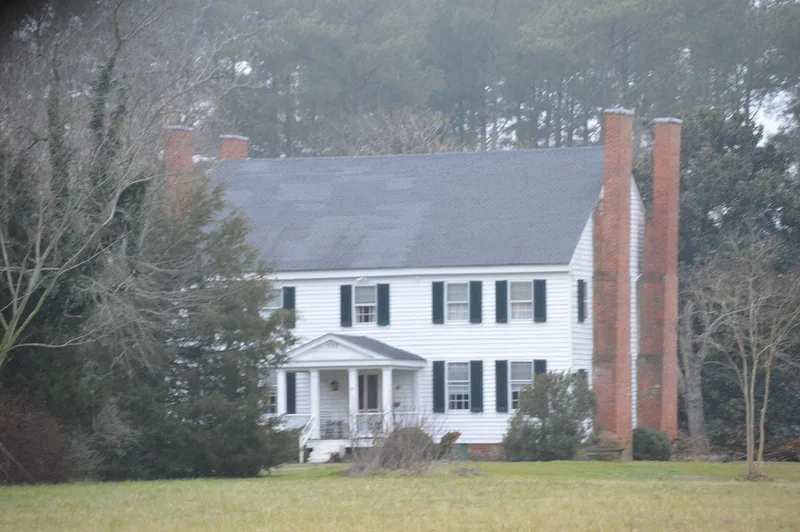
Prospect is a three-story, gable-roofed frame house near Topping in Middlesex County, Virginia, once the center of a plantation of more than 700 acres overlooking the Rappahannock River and nearby creeks. Family notes name carpenter Claudius Guthrie as its builder around 1849 for James E. Eubank, though a dated brick suggests an earlier start. The white weatherboard house has five symmetrical bays, identical pedimented porticos on front and back, and four brick end chimneys. Inside are a center hall with plaster ceiling medallions, original wainscoting, and a brick-walled English basement kitchen. A Confederate soldier's name is etched in a parlor windowpane. A carriage house and an early twentieth-century farm shed survive as supporting buildings. The property is recognized for its late Federal architecture, its well-preserved interior and exterior, and its link to local agriculture, including wheat, livestock and fishing, and to the Eubank family's experience of the Civil War, when a son was killed by a Union shell.
Significance in brief: The nomination argues that Prospect is an antebellum house in the late Federal style, built by local artisans from regional materials and sharing features with other Middlesex County homes of its era. It has kept the integrity of its exterior and interior design, unlike nearby houses that gained later additions. It also reflects the agricultural history of the Eubank family plantation and the effects of the Civil War on it.
Machine-generated summary. This summary was generated by a language model from the official nomination document and has not been reviewed line by line by an editor. It may contain errors. Check the source document before relying on any detail. Source: nomination document (PDF) · National Archives catalog entry. NRHP reference 04000480, listed May 19, 2004. Summary generated October 2026 (model claude-sonnet-5-5, prompt v1.0-2026-10-29, confidence medium).
Key facts
| Address | 2847 Grey's Point Rd., Topping |
|---|---|
| County | Middlesex County |
| Listed | May 19, 2004 |
| Reference number | 04000480 |
| Resource type | Building |
| Period of significance | 1849-1914 |
| Architect / builder | Unknown |
| Architectural style | Early Republic: Federal |
| Criteria |
|
| Areas of significance | Agriculture, Architecture |
| Level of significance | Local |
| Status (as stated in the nomination) | Still used as a single dwelling, with a contributing carriage house and farm shed; a 1985 pole shed is non-contributing. |
| Acreage | 8 |
| Coordinates | 37.60041, -76.44444 (NPS GIS) |
What listing means for this property
National Register listing is honorary: it recognises significance and does not restrict what a private owner may do without federal money or permits. It unlocks the 20% federal rehabilitation tax credit for income-producing buildings, state credits in many states, and Section 106 review when federal agencies are involved. See what listing means in practice.
General information, not legal or tax advice. Rules change; confirm with your State Historic Preservation Office or a qualified adviser.
Sources and further reading
- National Park Service, National Register of Historic Places database (snapshot May 2026), reference 04000480.
- Nomination form (PDF, National Archives) — catalog entry
- Wikipedia article (used for cross-checking only; text not reproduced here)
- Wikidata Q14713100
- This listing as JSON
Last updated October 2026. Found an error? See the editorial policy for how to report it.