Red Fox Farm
Also known as: VDHR File No. 58-131
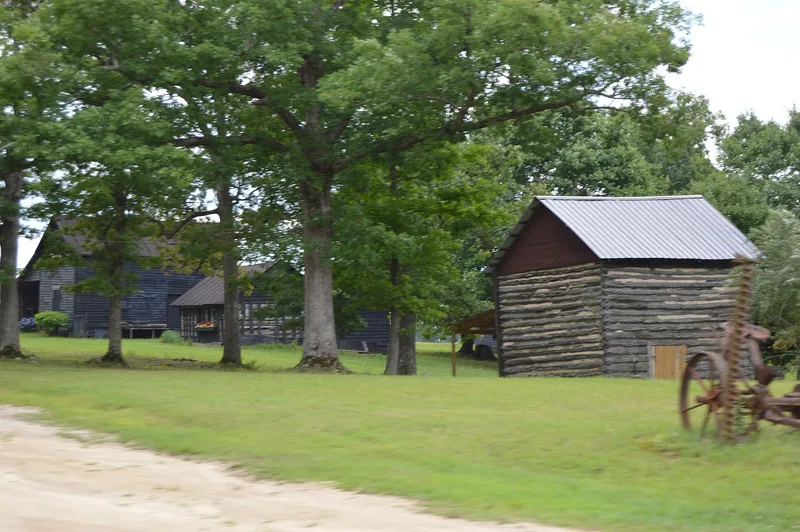

Why it's listed
Red Fox Farm is a 230-acre tobacco farm near Skipwith in Mecklenburg County, Virginia. Its surviving buildings, built between about 1886 and the 1920s, include a one-story frame house, five log tobacco barns, a frame pack house, a log strip house, a log cabin, a smokehouse, a corncrib and a plain frame commissary. Robert M. Jeffreys, who bought the farm in 1888 after moving from Granville County, North Carolina, introduced flue-cured, bright-leaf tobacco here. Within a few years neighboring farmers copied his methods, and bright-leaf replaced the older dark, fire-cured crop as the county's cash crop. None of the buildings is described as an especially fine example of vernacular architecture, but together they form a remarkably complete record of the equipment and daily setting of a middle-class tobacco farm in Southside Virginia between about 1880 and 1940. The commissary is noted as a rare, well-preserved survivor of a once-common building type.
Significance in brief: The farm is tied to Robert M. Jeffreys, who bought it in 1888 and introduced profitable flue-cured, bright-leaf tobacco to Mecklenburg County, changing local agriculture. Its buildings form a remarkably complete set of structures showing the world of the middle-class tobacco farmer in the late nineteenth and early twentieth centuries.
Machine-generated summary. This summary was generated by a language model from the official nomination document and has not been reviewed line by line by an editor. It may contain errors. Check the source document before relying on any detail. Source: nomination document (PDF) · National Archives catalog entry. NRHP reference 93000508, listed June 10, 1993. Summary generated October 2026 (model claude-sonnet-5-5, prompt v1.0-2026-10-29, confidence high).
Key facts
| Address | VA 688 E side, 0.7 mi. S of jct. with VA 695, Skipwith |
|---|---|
| County | Mecklenburg County |
| Listed | June 10, 1993 |
| Reference number | 93000508 |
| Resource type | Building |
| Period of significance | c. 1880 to 1940 |
| Architect / builder | Thomas Easley, Robert M. Jeffreys, and R. L. Thomasson (builders of the farm complex); architect/builder field on form states unknown |
| Architectural style | No style (vernacular farm buildings) |
| Criteria |
|
| Areas of significance | Agriculture, Architecture |
| Level of significance | Local |
| Status (as stated in the nomination) | Currently used as a single dwelling; the smokehouse is used for storage. The log cabin has been stabilized after an aborted 1980s renovation. |
| Acreage | 230 |
| Coordinates | 36.71518, -78.48663 (NPS GIS) |
What listing means for this property
National Register listing is honorary for a privately owned home: it does not by itself restrict what an owner may do with their own money, and it does not require public access. Restrictions come from local landmark or historic-district ordinances, which are separate (how they differ).
Owner-occupied houses are not eligible for the 20% federal rehabilitation tax credit, which applies to income-producing buildings, but many states offer credits for homeowners. Listing also opens the door to preservation easements and to buying a plaque. Start with what listing means for homeowners, renovating a listed house and selling one.
General information, not legal or tax advice. Rules change; confirm with your State Historic Preservation Office or a qualified adviser.
Sources and further reading
- National Park Service, National Register of Historic Places database (snapshot May 2026), reference 93000508.
- Nomination form (PDF, National Archives) — catalog entry
- Wikipedia article (used for cross-checking only; text not reproduced here)
- Wikidata Q14713119
- This listing as JSON
Last updated October 2026. Found an error? See the editorial policy for how to report it.