Eureka

Why it's listed
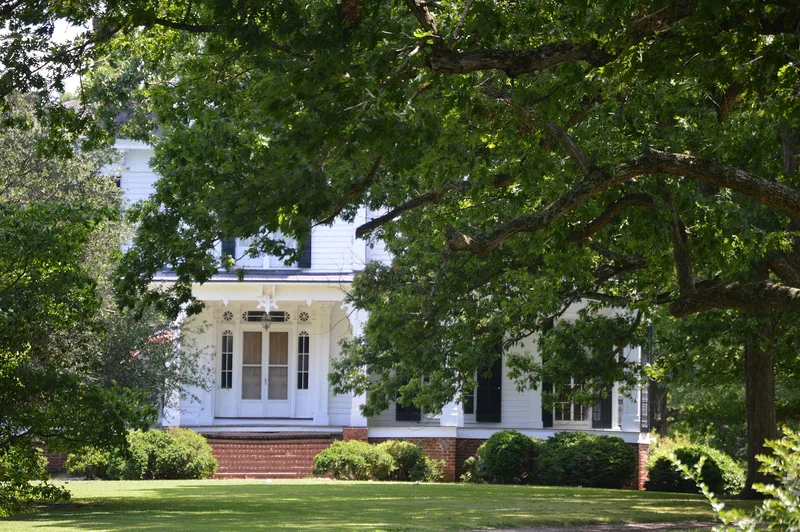
Eureka is a large two-story frame house near Baskerville, Virginia, built between 1854 and 1859 for the Baskervill family. Architect Jacob W. Holt gave it a central three-story tower with a balcony, a low hipped roof, a wraparound porch, and prominent pendant brackets under the cornices. Inside, a central passage holds a curved open-string stair, and much of the woodwork is grained to imitate oak or walnut and marbleized. The library keeps its original gilded window cornices, draperies, bookcases and a desk built for the room. Holt was born in Prince Edward County and began his career in North Carolina before working in the Boydton area, where he also remodeled Boyd's Tavern. The house is considered exceptional among Virginia's surviving Italianate buildings for its size, detailing, interior finishes and custom furniture. A later log corn crib stands north of the house. The Baskervill family owned the property until 1974.
Significance in brief: The nomination calls Eureka a splendid, remarkably well-preserved example of the 1850s American vogue for Italianate villas. Its size, exterior detailing, interior graining and marbleizing, and custom-made furniture are described as exceptional among surviving Italianate houses in Virginia. It is also among the best works of architect Jacob W. Holt.
Machine-generated summary. This summary was generated by a language model from the official nomination document and has not been reviewed line by line by an editor. It may contain errors. Check the source document before relying on any detail. Source: nomination document (PDF) · National Archives catalog entry. NRHP reference 80004200, listed September 17, 1980. Summary generated October 2026 (model claude-sonnet-5-5, prompt v1.0-2026-10-29, confidence high).
Key facts
| Address | SE of Baskerville, Baskerville |
|---|---|
| County | Mecklenburg County |
| Listed | September 17, 1980 |
| Reference number | 80004200 |
| Resource type | Building |
| Period of significance | 1854-1859 |
| Architect / builder | Jacob Holt (1811-1880) |
| Architectural style | Italianate villa |
| Areas of significance | Architecture |
| Level of significance | State |
| Status (as stated in the nomination) | Described as in good condition and unaltered apart from two small concrete block ells added about ten years before the nomination; renovated by the owners who live there as a private residence. |
| Acreage | 9 |
| Coordinates | 36.63298, -78.23528 (NPS GIS) |
What listing means for this property
National Register listing is honorary: it recognises significance and does not restrict what a private owner may do without federal money or permits. It unlocks the 20% federal rehabilitation tax credit for income-producing buildings, state credits in many states, and Section 106 review when federal agencies are involved. See what listing means in practice.
General information, not legal or tax advice. Rules change; confirm with your State Historic Preservation Office or a qualified adviser.
Sources and further reading
- National Park Service, National Register of Historic Places database (snapshot May 2026), reference 80004200.
- Nomination form (PDF, National Archives) — catalog entry
- Wikipedia article (used for cross-checking only; text not reproduced here)
- Wikidata Q14712298
- This listing as JSON
Last updated October 2026. Found an error? See the editorial policy for how to report it.