Chase City High School
Also known as: Maple Manor Apartments

Why it's listed
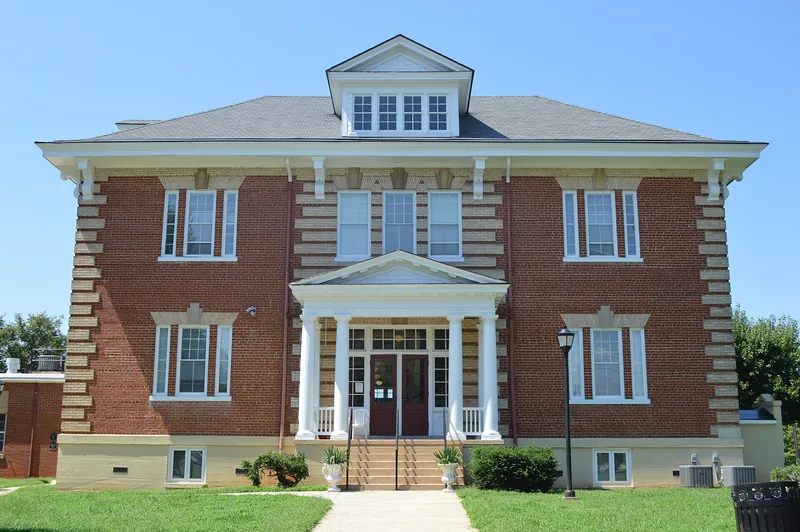
Chase City High School is a brick Colonial Revival school complex in the center of Chase City, Virginia. Two two-story buildings with Georgian Revival details were built in 1908 and 1917 from designs by Roanoke architect H. H. Huggins, and a connector was added in 1960. Features include Doric porticoes, slate roofs, brick quoins, and interiors with heart-pine floors and pressed-tin ceilings. It was the town's first modern school building and drew students from rural one-room schools within about ten miles. It served as a high school until 1955, then as part of the town's secondary education program until 1980. Behind it stands a 1917 brick building built for vocational agriculture classes, later given a concrete block cannery addition around 1939 that supported wartime victory gardens. A 1991 rehabilitation, following the Secretary of the Interior's Standards, turned the school into apartments for elderly residents while keeping its character-defining features.
Significance in brief: The nomination argues the school is an architectural landmark, a relatively sophisticated Georgian Revival design by one of Virginia's most prolific early 20th-century architects. It was the first modern school building in Chase City and reflected the community's commitment to high school education. The 1917 rear building, with its ca. 1939 cannery addition, also served vocational agriculture and food conservation.
Machine-generated summary. This summary was generated by a language model from the official nomination document and has not been reviewed line by line by an editor. It may contain errors. Check the source document before relying on any detail. Source: nomination document (PDF) · National Archives catalog entry. NRHP reference 00000482, listed May 11, 2000. Summary generated October 2026 (model claude-sonnet-5-5, prompt v1.0-2026-10-29, confidence high).
Key facts
| Address | 132 Endly St., Chase City |
|---|---|
| County | Mecklenburg County |
| Listed | May 11, 2000 |
| Reference number | 00000482 |
| Resource type | Building |
| Period of significance | 1908-1949 |
| Architect / builder | H. H. Huggins |
| Architectural style | Colonial Revival |
| Criteria |
|
| Areas of significance | Architecture |
| Level of significance | Local |
| Status (as stated in the nomination) | Rehabilitated in 1991 as affordable apartments for the elderly (26 one- and two-bedroom units); the exterior retains its historic appearance. |
| Acreage | 1.1 |
| Coordinates | 36.79881, -78.46219 (NPS GIS) |
What listing means for this property
For a publicly owned building or structure, listing mainly matters when federal funds, permits or licences are involved: projects then go through Section 106 review so effects on the property are considered. Listing also strengthens applications for preservation grants and, for leased income-producing uses, can enable the federal rehabilitation tax credit.
General information, not legal or tax advice. Rules change; confirm with your State Historic Preservation Office or a qualified adviser.
Sources and further reading
- National Park Service, National Register of Historic Places database (snapshot May 2026), reference 00000482.
- Nomination form (PDF, National Archives) — catalog entry
- Wikipedia article (used for cross-checking only; text not reproduced here)
- Wikidata Q14712157
- This listing as JSON
Last updated October 2026. Found an error? See the editorial policy for how to report it.