Cedar Grove

Why it's listed
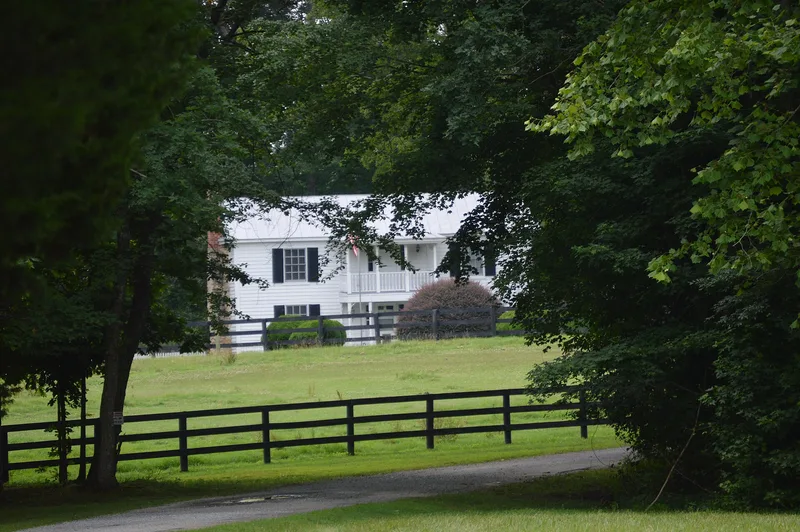
Cedar Grove is a brick plantation house in southern Mecklenburg County, Virginia, built in 1838 by John Taylor Lewis II on land his father assembled. Its Greek Revival design is unusual: a one-story block on a raised basement, topped by a hipped roof and a smaller clerestory. Porches with Doric columns mark the north and south entrances, and the hand-molded bricks were made on the property. Inside, the house keeps original heart pine floors, refined trim, arched parlor niches and a carved S-shaped newel post that may be linked to craftsman Thomas Day. Brick wings were added in 1993. The surrounding property includes an ice house, smokehouse, barn, relocated cottages from a spa, a gate house and a family cemetery. Once a 2,500-acre tobacco farm with a mill and distillery, it was reduced to 770 acres when the John H. Kerr Reservoir was created in 1953. It was listed for its architecture and its record of Southside Virginia plantation life.
Significance in brief: The house has an unusual form, a one-story block on a raised basement with a clerestory, that appears to be unique in Virginia, and it keeps well-executed interior woodwork and brickwork. Its domestic and agricultural outbuildings show how Southside Virginia plantations operated from the antebellum period through the mid-twentieth century. The 1950s changes also show the estate being reconceived as a gentleman's country property.
Machine-generated summary. This summary was generated by a language model from the official nomination document and has not been reviewed line by line by an editor. It may contain errors. Check the source document before relying on any detail. Source: nomination document (PDF) · National Archives catalog entry. NRHP reference 10000560, listed August 16, 2010. Summary generated October 2026 (model claude-sonnet-5-5, prompt v1.0-2026-10-29, confidence medium).
Key facts
| Address | 138 Lewis Mill Rd., Clarksville |
|---|---|
| County | Mecklenburg County |
| Listed | August 16, 2010 |
| Reference number | 10000560 |
| Resource type | Building |
| Architect / builder | No formal architect; Dabney Cosby reputed builder, "Old Jim" head carpenter; John Taylor Lewis, II (owner/builder) |
| Architectural style | Mid-19th Century/Greek Revival |
| Areas of significance | Architecture, Agriculture |
| Level of significance | Local |
| Status (as stated in the nomination) | Maintained as a residence and shooting preserve; described as well taken care of, with 1993 wings and interior alterations. |
| Acreage | 100 |
| Coordinates | 36.56595, -78.57845 (NPS GIS) |
What listing means for this property
National Register listing is honorary: it recognises significance and does not restrict what a private owner may do without federal money or permits. It unlocks the 20% federal rehabilitation tax credit for income-producing buildings, state credits in many states, and Section 106 review when federal agencies are involved. See what listing means in practice.
General information, not legal or tax advice. Rules change; confirm with your State Historic Preservation Office or a qualified adviser.
Sources and further reading
- National Park Service, National Register of Historic Places database (snapshot May 2026), reference 10000560.
- Nomination form (PDF, National Archives) — catalog entry
- Wikipedia article (used for cross-checking only; text not reproduced here)
- Wikidata Q14712143
- This listing as JSON
Last updated October 2026. Found an error? See the editorial policy for how to report it.