Spring Bank
Also known as: Ravenscroft; Magnolia Grove; Vdhr #055-0017

Why it's listed
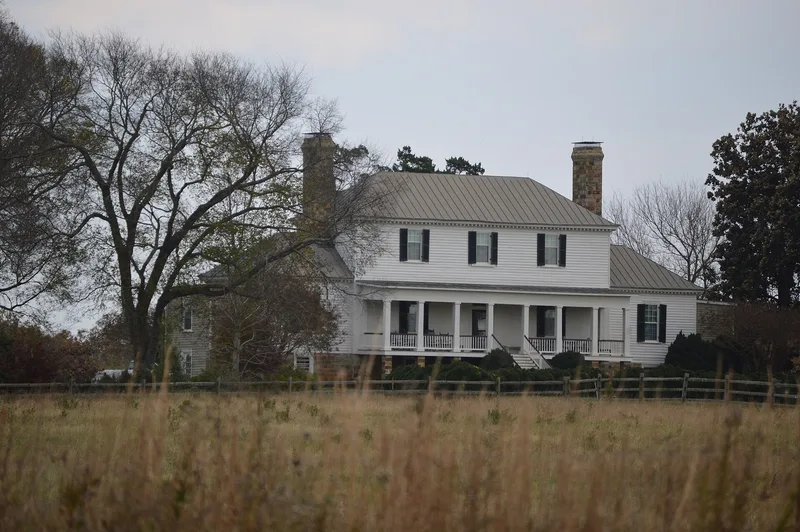
Spring Bank is a plantation property in southwestern Lunenburg County, Virginia, centered on a two-story Late Georgian frame house completed in 1793. John Stark Ravenscroft, later the first Episcopal Bishop of North Carolina, built it with his wife, Anne Spotswood Burwell, on a tract sold to him by her father. The house follows a five-part Palladian plan, with a three-bay central block, hip-roofed wings and shed-roofed end wings, set on a raised ashlar foundation. Local craftsmen Jacob Shelor, a stone mason, and John Inge, a carpenter, built it. Interior woodwork includes wainscoting, dentiled cornices and carved mantels. The property holds twelve contributing resources: a smokehouse, a log slave quarter, a tobacco barn, ruins of a kitchen and laundry, an ice house and a spring house, three cemeteries and a stone dam. Ravenscroft's ward Ebenezer Hepburn and his family later owned the plantation until 1889, and the property is significant for religion, agriculture and architecture.
Significance in brief: The nomination argues the property is significant for its association with Bishop John Stark Ravenscroft, the first Episcopal Bishop of North Carolina, and with the Burwell and Hepburn families. It also cites the house as a well-preserved example of Late Georgian architecture with a five-part Palladian plan, built by local craftsmen Jacob Shelor and John Inge. The surviving dependencies and cemeteries reflect the property's agricultural history, including its use of enslaved labor.
Machine-generated summary. This summary was generated by a language model from the official nomination document and has not been reviewed line by line by an editor. It may contain errors. Check the source document before relying on any detail. Source: nomination document (PDF) · National Archives catalog entry. NRHP reference 07000825, listed August 16, 2007. Summary generated October 2026 (model claude-sonnet-5-5, prompt v1.0-2026-10-29, confidence high).
Key facts
| Address | 1070 Courthouse Rd., Lunenburg Courthouse |
|---|---|
| County | Lunenburg County |
| Listed | August 16, 2007 |
| Reference number | 07000825 |
| Resource type | Building |
| Period of significance | 1746 - 1889 |
| Architect / builder | Jacob Shelor, John Inge |
| Architectural style | Colonial: Georgian (Late Georgian); Other: Vernacular |
| Criteria |
|
| Areas of significance | Agriculture, Architecture, Religion |
| Level of significance | State |
| Status (as stated in the nomination) | The main house is in good condition and still used as a single dwelling. Several dependencies are ruinous, and a hay barn was destroyed in Hurricane Isabel. |
| Acreage | 150 |
| Coordinates | 36.86777, -78.40866 (NPS GIS) |
What listing means for this property
For an income-producing building, listing (individually or as a contributing building in a district) is the gateway to the 20% federal rehabilitation tax credit on qualified rehabilitation costs, often stackable with state credits. Work claiming the credit must follow the Secretary of the Interior's Standards and be approved in advance.
Listing does not restrict a private owner acting without federal money or permits; where federal funding or licensing is involved, Section 106 review applies.
General information, not legal or tax advice. Rules change; confirm with your State Historic Preservation Office or a qualified adviser.
Sources and further reading
- National Park Service, National Register of Historic Places database (snapshot May 2026), reference 07000825.
- Nomination form (PDF, National Archives) — catalog entry
- Wikipedia article (used for cross-checking only; text not reproduced here)
- Wikidata Q14713233
- This listing as JSON
Last updated October 2026. Found an error? See the editorial policy for how to report it.