Fifth Avenue Historic District
Also known as: 247-0001

Why it's listed
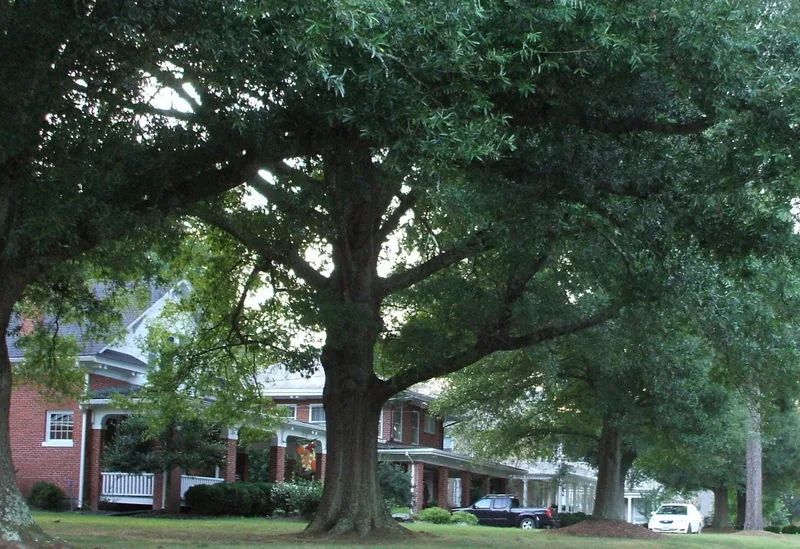
Fifth Avenue in Kenbridge, Virginia, is lined with the town's earliest and largest houses, built between about 1890 and 1930 for local leaders. The historic district runs five blocks between Broad and Maple streets, with houses set back on broad lawns with mature trees. It has sixty-three contributing buildings, nine non-contributing buildings and four non-contributing structures. The area developed after the Virginian Railroad reached the community in 1906 and the town was incorporated in 1908, when lots were sold along newly platted streets. Queen Anne houses, some with sawn ornament and others with classical details, came first. Transitional Queen Anne and Colonial Revival homes followed, then frame and brick Colonial Revival houses, two American Foursquares and several Bungalow/Craftsman dwellings. Non-residential buildings include a funeral home, a former hospital converted to a house, a physician's office and a 1948 Baptist church. Together they record the growth of a railroad town and the taste of its prosperous residents.
Significance in brief: The district holds the earliest dwellings built in Kenbridge, many of them the largest, for some of the town's most prominent citizens. Its building boom ran from about 1908 into the 1930s after the railroad arrived in 1906. It shows a range of styles, including Queen Anne, Colonial Revival and Bungalow, along a cohesive streetscape.
Machine-generated summary. This summary was generated by a language model from the official nomination document and has not been reviewed line by line by an editor. It may contain errors. Check the source document before relying on any detail. Source: nomination document (PDF) · National Archives catalog entry. NRHP reference 06000066, listed February 22, 2006. Summary generated October 2026 (model claude-sonnet-5-5, prompt v1.0-2026-10-29, confidence medium).
Key facts
| Address | 100-500 Blks of E. Fifth Ave., Kenbridge |
|---|---|
| County | Lunenburg County |
| Listed | February 22, 2006 |
| Reference number | 06000066 |
| Resource type | District |
| Architect / builder | Clarence Wright Huff, Jr. (Richmond church architect, Kenbridge Baptist Church, 1948) |
| Architectural style | Late Victorian (Queen Anne, Stick/Eastlake); Colonial Revival, Greek Revival; Bungalow/Craftsman, Foursquare; Moderne, Art Deco |
| Areas of significance | Architecture |
| Level of significance | Local |
| Status (as stated in the nomination) | Mostly residential; some buildings are in other uses, such as a bed and breakfast, a funeral home and a church, and one historic house is being restored as a single-family home. The form lists vacant/not in use among current functions. |
| Acreage | 23 |
| Coordinates | 36.96026, -78.10967 (NPS GIS) |
What listing means for this property
This is a historic district. Buildings within its boundary are either contributing (they add to the district's significance) or non-contributing. Owners of contributing income-producing buildings can claim the 20% federal rehabilitation tax credit; homeowners should look at state credits. National Register districts impose no design review by themselves; a local historic district ordinance, if one exists, does (the difference explained).
General information, not legal or tax advice. Rules change; confirm with your State Historic Preservation Office or a qualified adviser.
Sources and further reading
- National Park Service, National Register of Historic Places database (snapshot May 2026), reference 06000066.
- Nomination form (PDF, National Archives) — catalog entry
- Wikipedia article (used for cross-checking only; text not reproduced here)
- Wikidata Q14712319
- This listing as JSON
Last updated October 2026. Found an error? See the editorial policy for how to report it.