Bechelbronn
Also known as: DHR File Number 055-0063

Why it's listed
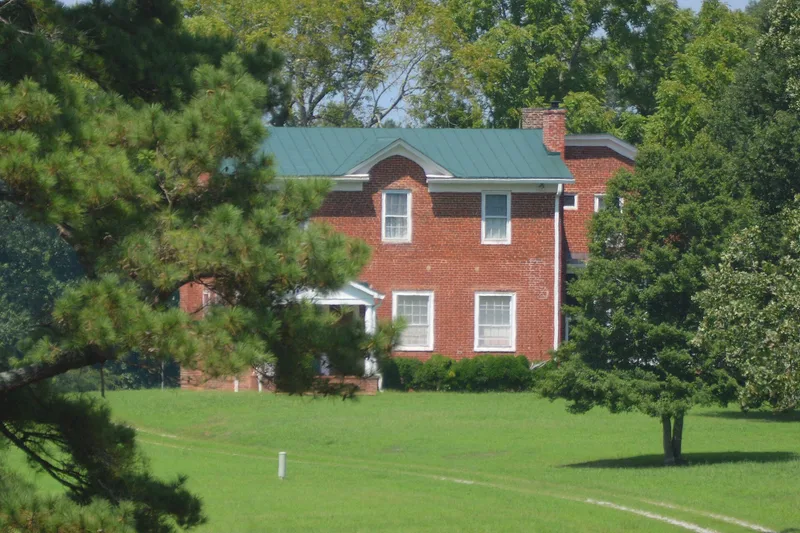
Bechelbronn is a brick plantation house crowning a broad hill in rural Lunenburg County, Virginia, with about 364 acres remaining of an original 387. Land tax records indicate Dr. William Hartwell Perry, a physician and planter, built it in 1840, despite a local tradition crediting his father around 1835. The original portion is a three-bay, one-and-a-half-story western section with Flemish bond brickwork, penciled mortar joints, wide window openings and high ceilings. A Greek Revival east wing on a daylight basement was most likely added in 1851, and around 1900 the western section was raised to two full stories, with details meant to unify the two parts. Four tall chimneys, gable roofs and a screened porch complete the house. Pastures, fields and woodland still surround it, and the Perry family cemetery lies to the west. The property was recognized for its architecture and its record of evolving building phases from 1840 to 1930.
Significance in brief: The nomination argues significance under Criterion C at the local level in Architecture. The house combines a late Federal-style original section with a Greek Revival east wing added around 1851, and a ca. 1900 raising of the western section to two full stories. It documents successive building phases and the county's agricultural development.
Machine-generated summary. This summary was generated by a language model from the official nomination document and has not been reviewed line by line by an editor. It may contain errors. Check the source document before relying on any detail. Source: nomination document (PDF) · National Archives catalog entry. NRHP reference 08000389, listed May 8, 2008. Summary generated October 2026 (model claude-sonnet-5-5, prompt v1.0-2026-10-29, confidence medium).
Key facts
| Address | 1223 Rubermont Rd., Victoria |
|---|---|
| County | Lunenburg County |
| Listed | May 8, 2008 |
| Reference number | 08000389 |
| Resource type | Building |
| Period of significance | 1840-1930 |
| Architectural style | Federal; Greek Revival |
| Criteria |
|
| Areas of significance | Architecture |
| Level of significance | Local |
| Status (as stated in the nomination) | Currently used as a single dwelling, with surrounding agricultural fields, unoccupied land and a cemetery. |
| Acreage | 363.7 |
| Coordinates | 37.07142, -78.18051 (NPS GIS) |
What listing means for this property
National Register listing is honorary: it recognises significance and does not restrict what a private owner may do without federal money or permits. It unlocks the 20% federal rehabilitation tax credit for income-producing buildings, state credits in many states, and Section 106 review when federal agencies are involved. See what listing means in practice.
General information, not legal or tax advice. Rules change; confirm with your State Historic Preservation Office or a qualified adviser.
Sources and further reading
- National Park Service, National Register of Historic Places database (snapshot May 2026), reference 08000389.
- Nomination form (PDF, National Archives) — catalog entry
- Wikipedia article (used for cross-checking only; text not reproduced here)
- Wikidata Q14712008
- This listing as JSON
Last updated October 2026. Found an error? See the editorial policy for how to report it.