Fleetwood Farm
Also known as: Greenhill Plantation; Peggy's Green; DHR File No. 53-629

Why it's listed
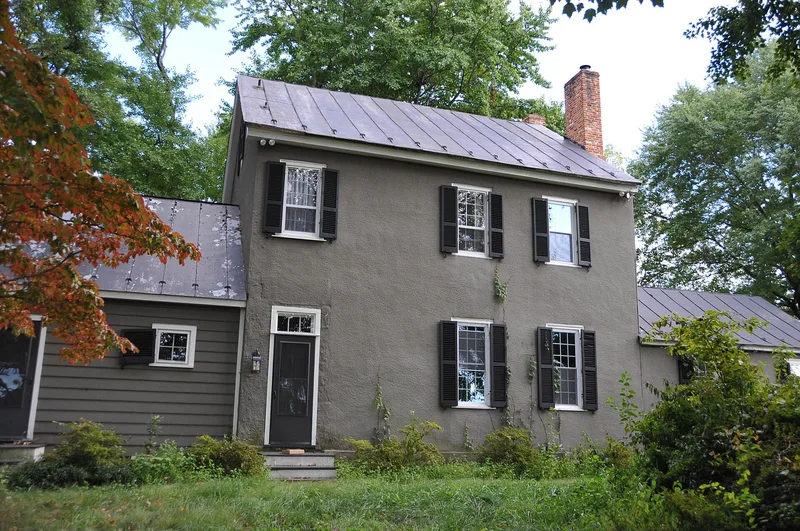
Fleetwood Farm is a two-and-a-half story frame farmhouse with a side-passage plan, standing on a sloping site off Route 621 in Loudoun County. Built around 1775 for William Ellzey, a Tidewater lawyer and businessman who signed the county's 1774 Resolves for Independence, it combines a Federal form with Georgian interior detail. Pine wainscoting, a scrolled-bracket staircase and floor-to-ceiling paneled rooms with carved mantels survive in the original core. The house has been altered over time: stucco was added and the main entrance moved in the 1930s or 1940s, and a later owner restored the original entrances and added a wing in 1984 designed to look eighteenth-century. A stone smokehouse, stone springhouse and a barn with mortise-and-tenon framing remain on the twelve acres. The property was listed for its architecture, as a rare surviving example of Tidewater-influenced building in the southeastern part of the county, with a period of significance from about 1775 to 1900.
Significance in brief: The nomination argues the house is an important upper-middle-class Federal farm dwelling in rural Loudoun County that retains much of its original character. Its Georgian interior detailing is more typical of Tidewater colonial architecture, reflecting the tastes of wealthy Tidewater planters settling the area. It is described as one of the few remaining remnants of late eighteenth-century Tidewater architecture in southeastern Loudoun County.
Machine-generated summary. This summary was generated by a language model from the official nomination document and has not been reviewed line by line by an editor. It may contain errors. Check the source document before relying on any detail. Source: nomination document (PDF) · National Archives catalog entry. NRHP reference 90002172, listed February 1, 1991. Summary generated October 2026 (model claude-sonnet-5-5, prompt v1.0-2026-10-29, confidence high).
Key facts
| Address | VA 621 S of jct. with VA 617, Arcola |
|---|---|
| County | Loudoun County |
| Listed | February 1, 1991 |
| Reference number | 90002172 |
| Resource type | Building |
| Period of significance | c1775-1900 |
| Architect / builder | Ellzey, William |
| Architectural style | Federal |
| Criteria |
|
| Areas of significance | Architecture |
| Level of significance | Local |
| Status (as stated in the nomination) | Used as a single dwelling; the springhouse is noted as in need of repair and the smokehouse as completely restored. |
| Acreage | 12 |
| Coordinates | 38.98855, -77.56234 (NPS GIS) |
What listing means for this property
National Register listing is honorary for a privately owned home: it does not by itself restrict what an owner may do with their own money, and it does not require public access. Restrictions come from local landmark or historic-district ordinances, which are separate (how they differ).
Owner-occupied houses are not eligible for the 20% federal rehabilitation tax credit, which applies to income-producing buildings, but many states offer credits for homeowners. Listing also opens the door to preservation easements and to buying a plaque. Start with what listing means for homeowners, renovating a listed house and selling one.
General information, not legal or tax advice. Rules change; confirm with your State Historic Preservation Office or a qualified adviser.
Sources and further reading
- National Park Service, National Register of Historic Places database (snapshot May 2026), reference 90002172.
- Nomination form (PDF, National Archives) — catalog entry
- Wikipedia article (used for cross-checking only; text not reproduced here)
- Wikidata Q5458497
- This listing as JSON
Last updated October 2026. Found an error? See the editorial policy for how to report it.