Dickinson-Milbourn House
Also known as: VDHR File No. 245-4

Why it's listed
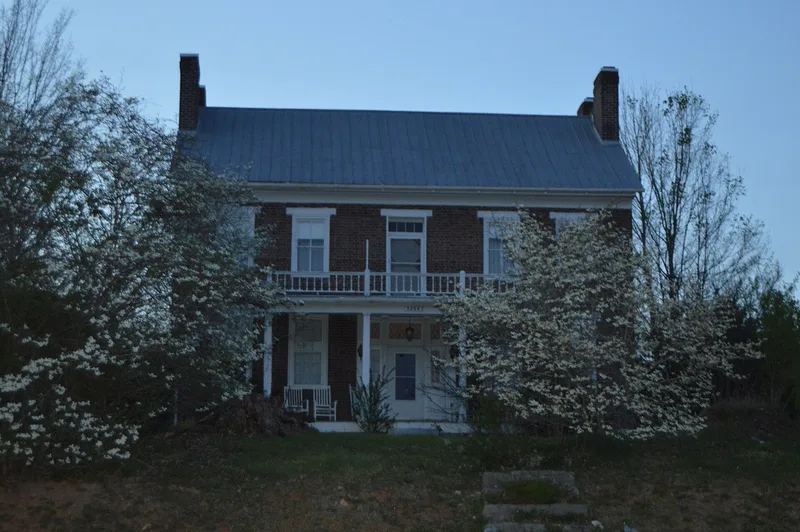
Built for Benjamin Dickinson between 1844 and 1848, this brick house on a hill at the western edge of Jonesville is described as the finest example of the Federal style in Lee County. It has a two-story, central-passage plan, a Flemish-bond facade, paired end chimneys joined by brick parapets, and an elaborately carved entrance with reeding and Roman Ionic capitals hung from the transom. Inside, original mantels, reeded trim, wide paneled doors and an open-string stair survive. A brick smokehouse and a family cemetery are the other historic elements on the four nominated acres. The property also holds military importance. On 3 January 1864, during the Battle of Jonesville, Union troops under Major Charles Beeres sheltered in the house and its outbuildings before being forced to surrender to Confederate forces led by Brig. Gen. William E. Jones. The house was not seriously damaged, and local accounts say it served as a hospital afterward.
Significance in brief: The house is tied to the Battle of Jonesville on 3 January 1864, when Union troops used the house and outbuildings as defensive positions. It is also one of the few surviving Federal-style dwellings in far Southwest Virginia and keeps many of the style's architectural details.
Machine-generated summary. This summary was generated by a language model from the official nomination document and has not been reviewed line by line by an editor. It may contain errors. Check the source document before relying on any detail. Source: nomination document (PDF) · National Archives catalog entry. NRHP reference 93000825, listed August 12, 1993. Summary generated October 2026 (model claude-sonnet-5-5, prompt v1.0-2026-10-29, confidence high).
Key facts
| Address | US 58, Jonesville |
|---|---|
| County | Lee County |
| Listed | August 12, 1993 |
| Reference number | 93000825 |
| Resource type | Building |
| Period of significance | 1844-1864 |
| Architect / builder | Unknown; built for Benjamin Dickinson |
| Architectural style | Federal |
| Criteria |
|
| Areas of significance | Military, Architecture |
| Level of significance | Local |
| Status (as stated in the nomination) | The house retains much of its original exterior and interior character. It remains a single dwelling in the same family since 1919, and the kitchen has been remodeled. |
| Acreage | 4 |
| Coordinates | 36.68664, -83.12350 (NPS GIS) |
What listing means for this property
National Register listing is honorary for a privately owned home: it does not by itself restrict what an owner may do with their own money, and it does not require public access. Restrictions come from local landmark or historic-district ordinances, which are separate (how they differ).
Owner-occupied houses are not eligible for the 20% federal rehabilitation tax credit, which applies to income-producing buildings, but many states offer credits for homeowners. Listing also opens the door to preservation easements and to buying a plaque. Start with what listing means for homeowners, renovating a listed house and selling one.
General information, not legal or tax advice. Rules change; confirm with your State Historic Preservation Office or a qualified adviser.
Sources and further reading
- National Park Service, National Register of Historic Places database (snapshot May 2026), reference 93000825.
- Nomination form (PDF, National Archives) — catalog entry
- Wikipedia article (used for cross-checking only; text not reproduced here)
- Wikidata Q14712237
- This listing as JSON
Last updated October 2026. Found an error? See the editorial policy for how to report it.