Wyoming

Why it's listed
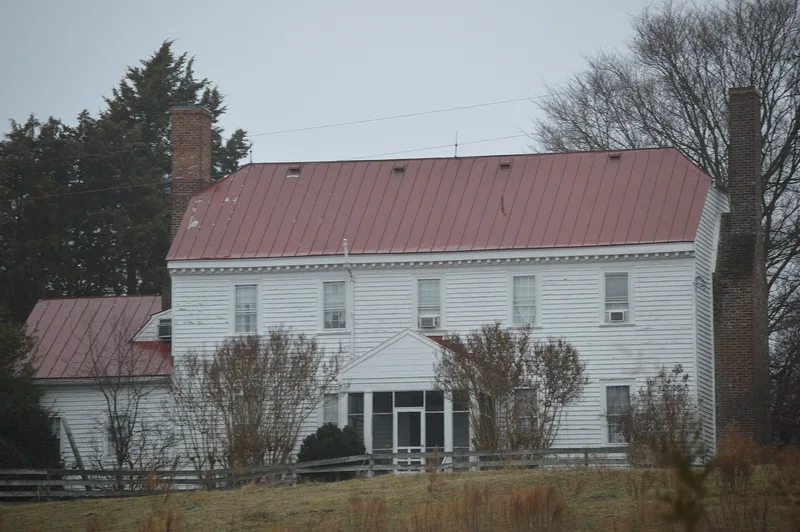
Wyoming is a large wooden farmhouse built around 1800 on the edge of a narrow plateau above the Pamunkey River bottomlands in King William County. It has two stories, five bays, a clipped gable roof with a modillion cornice, and tall Flemish-bond brick chimneys. The central-passage plan is common for the region, but the dimensions are not: the house is fifty-five feet long and twenty-five feet deep, with first-floor ceilings over eleven feet high. Inside, raised-panel wainscoting and an elaborate paneled chimneypiece with fluted pilasters and a broken triangular pediment mark the main room. John Hoomes of Caroline County, who bought the tract in 1796, apparently built it for his son George W. Hoomes, and it copied features of his own earlier brick house. The house reflects the post-Revolutionary rebuilding of rural Virginia and may be the largest of its plan type in the state. The surrounding setting remains open farmland.
Significance in brief: The nomination argues the house typifies the extensive rebuilding of rural Virginia after the Revolution while keeping a traditional Virginia-Georgian character. Its exceptionally large proportions set it apart, and it may be the largest house of its plan type in Virginia. Its modillion cornice and the elaborate paneled chimneypiece in the main room are also cited as distinguishing features.
Machine-generated summary. This summary was generated by a language model from the official nomination document and has not been reviewed line by line by an editor. It may contain errors. Check the source document before relying on any detail. Source: nomination document (PDF) · National Archives catalog entry. NRHP reference 80004197, listed February 8, 1980. Summary generated October 2026 (model claude-sonnet-5-5, prompt v1.0-2026-10-29, confidence high).
Key facts
| Address | N of Studley on VA 615, Studley |
|---|---|
| County | King William County |
| Listed | February 8, 1980 |
| Reference number | 80004197 |
| Resource type | Building |
| Period of significance | 1800-1899 |
| Architect / builder | John Hoomes (apparent builder) |
| Architectural style | Virginia-Georgian; central-passage, single-pile plan |
| Areas of significance | Architecture |
| Level of significance | State |
| Status (as stated in the nomination) | Described as in excellent condition, on its original site and occupied as a private residence; the kitchen wing and porches are modern replacements. |
| Acreage | 9 |
| Coordinates | 37.72325, -77.28620 (NPS GIS) |
What listing means for this property
National Register listing is honorary: it recognises significance and does not restrict what a private owner may do without federal money or permits. It unlocks the 20% federal rehabilitation tax credit for income-producing buildings, state credits in many states, and Section 106 review when federal agencies are involved. See what listing means in practice.
General information, not legal or tax advice. Rules change; confirm with your State Historic Preservation Office or a qualified adviser.
Sources and further reading
- National Park Service, National Register of Historic Places database (snapshot May 2026), reference 80004197.
- Nomination form (PDF, National Archives) — catalog entry
- Wikipedia article (used for cross-checking only; text not reproduced here)
- Wikidata Q8040293
- This listing as JSON
Last updated October 2026. Found an error? See the editorial policy for how to report it.