West Point Historic District
Also known as: DHR File No. 325-02

Why it's listed
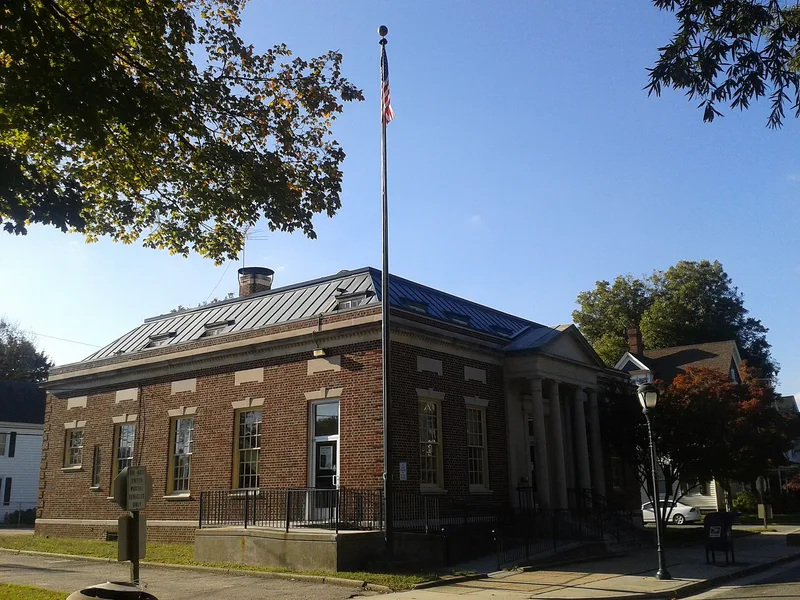
West Point sits at the tip of a peninsula where the Pamunkey and Mattaponi rivers converge, and its historic district preserves the look of a small southern river town. Laid out on a grid of half-acre lots, it contains mostly houses, along with churches, banks, government buildings and a row of brick commercial buildings on Main Street. No buildings predate the mid-19th century, because fires during the Civil War and in 1903 destroyed much of the early town. The surviving architecture shows the town's growth as a port, railroad terminus and resort destination, then its later expansion after a pulp mill opened in the 1920s. Styles include Victorian Italianate, Queen Anne, Gothic Revival, Colonial Revival, Tudor Revival and Craftsman, plus two Sears mail-order houses. Notable buildings include St. John's Episcopal Church of 1882, the 1931 post office and the 1923 Citizens and Exchange Bank. Few buildings have been added since the 1940s, and tree-lined streets and long rows of porches remain.
Significance in brief: The district is noted for the variety of its late-19th- and early-20th-century architecture, including Victorian vernacular, Queen Anne, Colonial Revival, Gothic Revival and Neoclassical buildings. It reflects West Point's growth as a commercial port, railroad terminus and resort town, followed by industrial growth tied to a 1920s pulp mill. Its physical character has changed little since the 1940s.
Machine-generated summary. This summary was generated by a language model from the official nomination document and has not been reviewed line by line by an editor. It may contain errors. Check the source document before relying on any detail. Source: nomination document (PDF) · National Archives catalog entry. NRHP reference 96001051, listed October 3, 1996. Summary generated October 2026 (model claude-sonnet-5-5, prompt v1.0-2026-10-29, confidence medium).
Key facts
| Address | Kirby, Main, and Lee Sts. from 1st through 13th Sts., West Point |
|---|---|
| County | King William County |
| Listed | October 3, 1996 |
| Reference number | 96001051 |
| Resource type | District |
| Architect / builder | Local builder S. R. Donahue (Ware House); contractor William C. Davis (Bland House) |
| Architectural style | Victorian Italianate, Queen Anne, Gothic Revival |
| Areas of significance | Architecture, Entertainment/Recreation, Commerce, Transportation, Industry |
| Level of significance | State |
| Status (as stated in the nomination) | The district has changed little since the 1940s, and Main Street storefronts are being restored. The former dress factory at 225 Fifth Street is described as vacant, but the inventory says it is used for storage. |
| Acreage | 96 |
| Coordinates | 37.53156, -76.79663 (NPS GIS) |
What listing means for this property
This is a historic district. Buildings within its boundary are either contributing (they add to the district's significance) or non-contributing. Owners of contributing income-producing buildings can claim the 20% federal rehabilitation tax credit; homeowners should look at state credits. National Register districts impose no design review by themselves; a local historic district ordinance, if one exists, does (the difference explained).
General information, not legal or tax advice. Rules change; confirm with your State Historic Preservation Office or a qualified adviser.
Sources and further reading
- National Park Service, National Register of Historic Places database (snapshot May 2026), reference 96001051.
- Nomination form (PDF, National Archives) — catalog entry
- Wikipedia article (used for cross-checking only; text not reproduced here)
- Wikidata Q7986260
- This listing as JSON
Last updated October 2026. Found an error? See the editorial policy for how to report it.