Sharon Indian School
Also known as: Indian View

Why it's listed
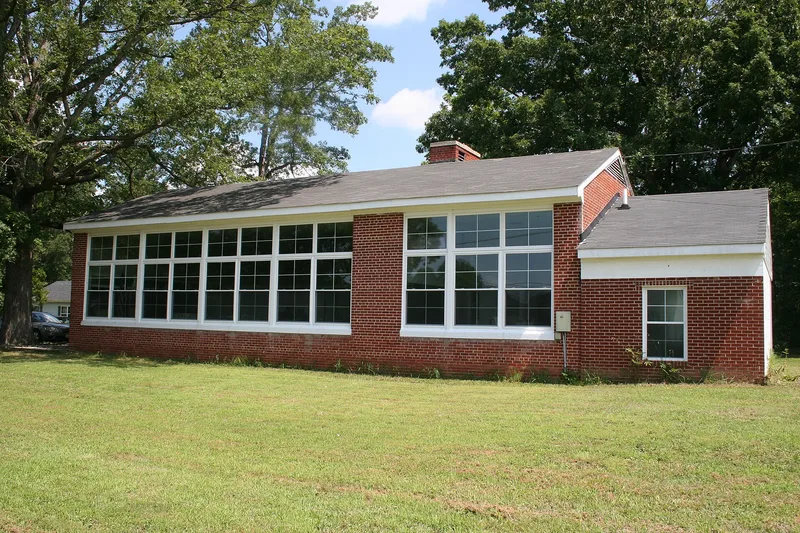
Sharon Indian School in King William, Virginia, consists of a 1952 brick school building and the archaeological remains of an earlier 1919 school. The Upper Mattaponi tribe, then known as the Adamstown Band, built, furnished and staffed the first school at its own expense. It was a one-room frame building heated by a pot-bellied stove. In 1952 a two-room school designed by Richmond architect Charles W. Huff, Jr., with Edward F. Sinnott, replaced it, with a south wall of Hopper-style windows. The older building later served as a lunchroom and was razed around 1964. The school closed in 1965 when students moved to county public schools. Afterward the county used the building for offices, and ownership returned to the tribe in the late 1980s. It now serves as the Tribal Center. The property is significant for its role in tribal identity, segregated and desegregated education, and the potential of the 1919 site to yield archaeological information.
Significance in brief: The nomination argues the school is significant under Criterion A for its ties to education, Native American ethnic heritage, politics/government and social history, including segregated schooling in Virginia and the move toward desegregation. The 1919 site is also significant under Criterion D for its potential to yield archaeological information. The school symbolizes tribal initiative, since the Upper Mattaponi built and staffed the first school themselves.
Machine-generated summary. This summary was generated by a language model from the official nomination document and has not been reviewed line by line by an editor. It may contain errors. Check the source document before relying on any detail. Source: nomination document (PDF) · National Archives catalog entry. NRHP reference 07000764, listed July 27, 2007. Summary generated October 2026 (model claude-sonnet-5-5, prompt v1.0-2026-10-29, confidence high).
Key facts
| Address | 13383 King William Rd., King William |
|---|---|
| County | King William County |
| Listed | July 27, 2007 |
| Reference number | 07000764 |
| Resource type | Building |
| Period of significance | 1919-1956 |
| Architect / builder | 1919 building built by tribe, without benefit of architect; 1952 building designed by Charles W. Huff, Jr., AIA in association with Edward F. Sinnott, AIA |
| Architectural style | 1952 school: Moderne Movement-inspired, International Style-inspired; 1919 school: other (vernacular frame) |
| Criteria |
|
| Areas of significance | Historic - Aboriginal, Education, Native American, Politics/Government, Social History |
| Level of significance | State |
| Status (as stated in the nomination) | The 1952 building is in use as the Upper Mattaponi Tribal Center, hosting tribal council and committee meetings and social events. The 1919 school survives only as an archaeological site with brick steps visible. |
| Acreage | 0.9 |
| Coordinates | 37.73446, -77.11393 (NPS GIS) |
What listing means for this property
For a publicly owned building or structure, listing mainly matters when federal funds, permits or licences are involved: projects then go through Section 106 review so effects on the property are considered. Listing also strengthens applications for preservation grants and, for leased income-producing uses, can enable the federal rehabilitation tax credit.
General information, not legal or tax advice. Rules change; confirm with your State Historic Preservation Office or a qualified adviser.
Sources and further reading
- National Park Service, National Register of Historic Places database (snapshot May 2026), reference 07000764.
- Nomination form (PDF, National Archives) — catalog entry
- Wikipedia article (used for cross-checking only; text not reproduced here)
- Wikidata Q7490098
- This listing as JSON
Last updated October 2026. Found an error? See the editorial policy for how to report it.