Seven Springs

Why it's listed
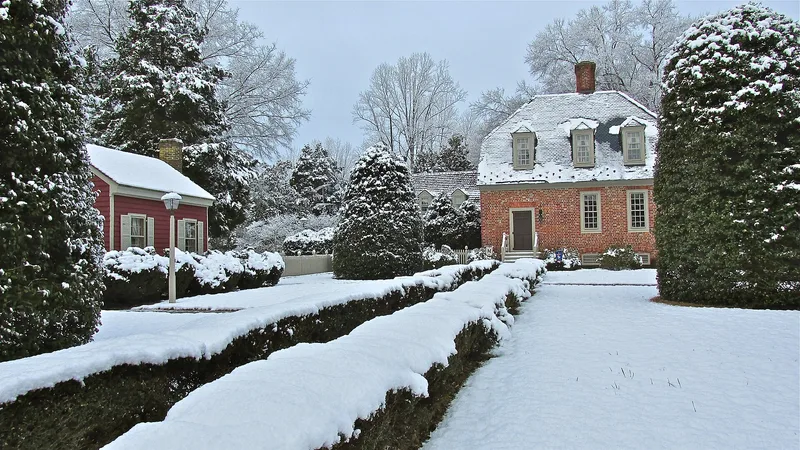
Seven Springs is a square, story-and-a-half brick house in western King William County, Virginia, set near the Pamunkey River and Mehixen Creek. It was probably built between about 1725 and 1740 by the Dabney family, and Captain George Dabney I, an early county official, is traditionally credited with it, though the evidence is inconclusive because county records were destroyed. The house has a half-hipped roof, clipped gables and a T-shaped central chimney. Its brickwork combines Flemish and English bond, glazed headers and rubbed-brick details. Inside, four unequal rooms cluster around the central chimney stack, a plan the nomination says is not known in any other Virginia house. Original features include chair rails, closet doors with H-hinges and a walnut stair. The house was remodeled in the early nineteenth century, passed through the Pullen and Atkinson families, stood vacant from 1940 to 1967, and was then restored. A mid-nineteenth-century frame office survives nearby.
Significance in brief: The nomination calls it a striking and unusual example of eighteenth-century Tidewater domestic architecture. Its square, central-chimney plan is described as not found in any other known Virginia house. It is also distinguished by fine brickwork, clipped gables, a T-shaped chimney and surviving interior details, and its exterior remains substantially as built.
Machine-generated summary. This summary was generated by a language model from the official nomination document and has not been reviewed line by line by an editor. It may contain errors. Check the source document before relying on any detail. Source: nomination document (PDF) · National Archives catalog entry. NRHP reference 80004194, listed May 6, 1980. Summary generated October 2026 (model claude-sonnet-5-5, prompt v1.0-2026-10-29, confidence high).
Key facts
| Address | W of Enfield, Enfield |
|---|---|
| County | King William County |
| Listed | May 6, 1980 |
| Reference number | 80004194 |
| Resource type | Building |
| Period of significance | 1700-1799 |
| Architect / builder | Dabney family; possibly Captain George Dabney I (builder not conclusively established) |
| Architectural style | Eighteenth-century Tidewater domestic architecture |
| Areas of significance | Architecture |
| Level of significance | State |
| Status (as stated in the nomination) | Occupied as a private residence; restored after standing vacant from 1940 to 1967. |
| Acreage | 27 |
| Coordinates | 37.74724, -77.22838 (NPS GIS) |
What listing means for this property
National Register listing is honorary: it recognises significance and does not restrict what a private owner may do without federal money or permits. It unlocks the 20% federal rehabilitation tax credit for income-producing buildings, state credits in many states, and Section 106 review when federal agencies are involved. See what listing means in practice.
General information, not legal or tax advice. Rules change; confirm with your State Historic Preservation Office or a qualified adviser.
Sources and further reading
- National Park Service, National Register of Historic Places database (snapshot May 2026), reference 80004194.
- Nomination form (PDF, National Archives) — catalog entry
- Wikipedia article (used for cross-checking only; text not reproduced here)
- Wikidata Q7457463
- This listing as JSON
Last updated October 2026. Found an error? See the editorial policy for how to report it.