Mount Columbia
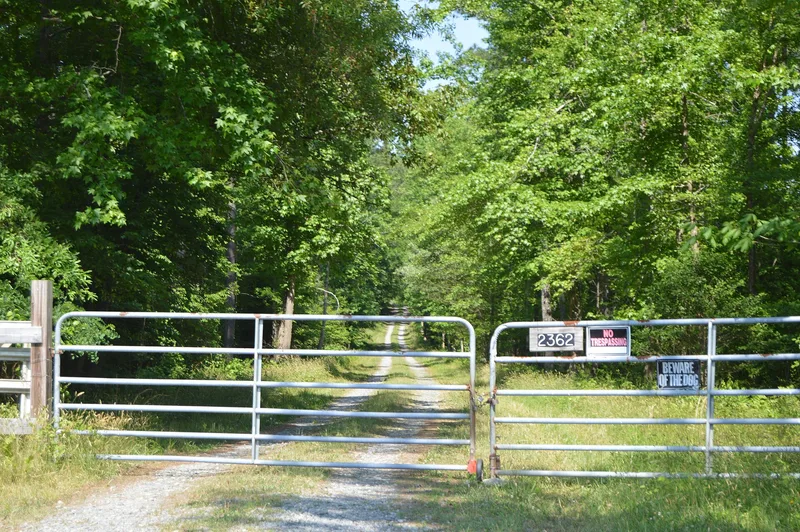

Why it's listed
Mount Columbia is a two-part brick plantation house on a ridge in King William County, Virginia, with views toward the Pamunkey River. The rear section, a two-story side-passage-and-parlor house laid in Flemish bond, was built about 1792, probably by Gideon Bosher, on land that was part of the College of William and Mary's holdings. About 1835 his son William Bosher added a larger center-passage front block with a pedimented portico, Tuscan columns and panels between the floors of windows. These features resemble the Virginia Executive Mansion in Richmond, where William's brother John worked as a carpenter. The two sections form a T-shaped plan. The property also includes a one-and-a-half story brick kitchen, a family cemetery with an iron fence, and traces of a formal garden. The house was listed for its architecture. It shows a simple early dwelling evolving into a stylish, if late, example of Federal design, and the site likely holds undisturbed archaeological remains of outbuildings and quarters.
Significance in brief: The house is argued to show how rural Virginia architectural taste became more sophisticated in the early 19th century, as a simple 1790s dwelling gained a stylish Federal front block. The later section was probably influenced by the Virginia Executive Mansion, on which William Bosher's brother John worked. The property also likely holds undisturbed archaeological remains of plantation outbuildings.
Machine-generated summary. This summary was generated by a language model from the official nomination document and has not been reviewed line by line by an editor. It may contain errors. Check the source document before relying on any detail. Source: nomination document (PDF) · National Archives catalog entry. NRHP reference 88003208, listed January 19, 1989. Summary generated October 2026 (model claude-sonnet-5-5, prompt v1.0-2026-10-29, confidence high).
Key facts
| Address | Off VA 649, 2.7 mi. W of VA 605, Manquin |
|---|---|
| County | King William County |
| Listed | January 19, 1989 |
| Reference number | 88003208 |
| Resource type | Building |
| Period of significance | ca. 1790-1884 |
| Architect / builder | Bosher, Gideon; Bosher, William |
| Architectural style | Federal |
| Criteria |
|
| Areas of significance | Architecture |
| Level of significance | State |
| Status (as stated in the nomination) | Described as remarkably intact and in use as a single dwelling; the brick kitchen building is also used as a residence after being substantially rebuilt. |
| Acreage | 99.2 |
| Coordinates | 37.71499, -77.18661 (NPS GIS) |
What listing means for this property
National Register listing is honorary: it recognises significance and does not restrict what a private owner may do without federal money or permits. It unlocks the 20% federal rehabilitation tax credit for income-producing buildings, state credits in many states, and Section 106 review when federal agencies are involved. See what listing means in practice.
General information, not legal or tax advice. Rules change; confirm with your State Historic Preservation Office or a qualified adviser.
Sources and further reading
- National Park Service, National Register of Historic Places database (snapshot May 2026), reference 88003208.
- Nomination form (PDF, National Archives) — catalog entry
- Wikipedia article (used for cross-checking only; text not reproduced here)
- Wikidata Q6920214
- This listing as JSON
Last updated October 2026. Found an error? See the editorial policy for how to report it.