Elsing Green
Also known as: Carter Braxton House

Why it's listed
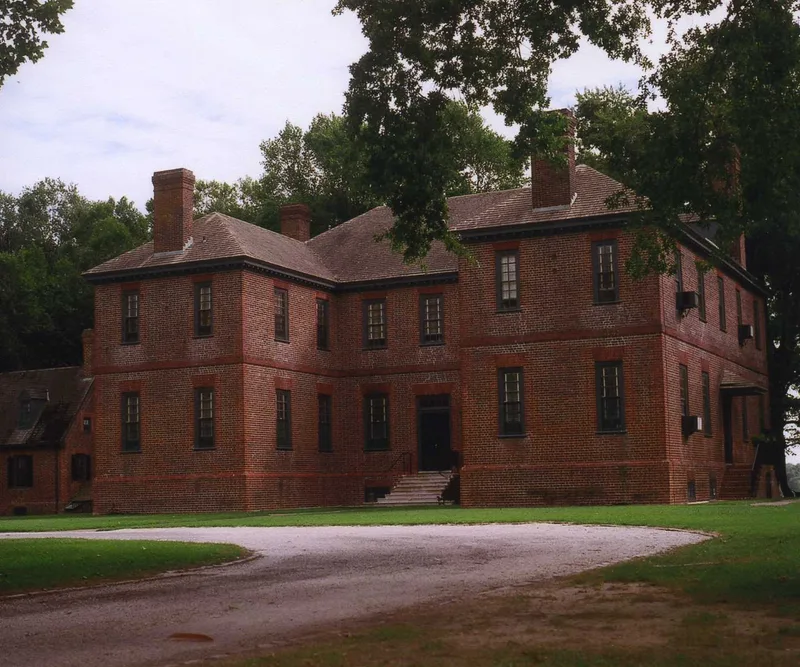
Elsing Green is a two-story brick mansion built in a U shape on a plantation near the Pamunkey River in King William County, Virginia. According to an inscribed plaque, Carter Braxton, a signer of the Declaration of Independence, built it in 1758, though he was reportedly dissatisfied with it and later sold it. The walls are laid in Flemish bond with rubbed and gauged brickwork, including deep splayed flat arches over the windows. A story-and-a-half dependency from about 1690, probably the earlier main house, stands on the east side. The house burned in the early nineteenth century and lost most of its original woodwork, but a careful 1930s restoration installed eighteenth-century-style woodwork and restored the roof and cornice. Terraces lead down to the river, and a long avenue approaches the mansion from the land side. Its unusual plan, high-quality brickwork and Braxton connection explain its recognition.
Significance in brief: The nomination calls it a distinguished and unusual example of a mid-eighteenth-century Virginia mansion, with a U-shaped plan described as unique for a house of its size and brickwork of the highest colonial Virginia standards. It is also associated with Carter Braxton, a signer of the Declaration of Independence. The restoration is credited with preserving its architectural integrity.
Machine-generated summary. This summary was generated by a language model from the official nomination document and has not been reviewed line by line by an editor. It may contain errors. Check the source document before relying on any detail. Source: nomination document (PDF) · National Archives catalog entry. NRHP reference 69000252, listed November 12, 1969. Summary generated October 2026 (model claude-sonnet-5-5, prompt v1.0-2026-10-29, confidence high).
Key facts
| Address | SW of jct. of SR 632 and 623, Tunstall |
|---|---|
| County | King William County |
| Listed | November 12, 1969 |
| Reference number | 69000252 |
| Resource type | Building |
| Period of significance | 18th Century and 20th Century (boxes checked) |
| Architect / builder | Carter Braxton (built main house in 1758, per inscribed plaque); William Burnett Brown probably built the circa 1690 dependency |
| Architectural style | Colonial Virginia mansion, mid-eighteenth century, U-shaped plan |
| Areas of significance | Politics/Government, Architecture |
| Level of significance | National |
| National Historic Landmark | Yes, designated November 11, 1971 |
| Status (as stated in the nomination) | Condition listed as good and occupied as a private residence; the house was carefully restored in the 1930s. |
| Acreage | 3000 |
| Coordinates | 37.60660, -77.04549 (NPS GIS) |
What listing means for this property
For a publicly owned building or structure, listing mainly matters when federal funds, permits or licences are involved: projects then go through Section 106 review so effects on the property are considered. Listing also strengthens applications for preservation grants and, for leased income-producing uses, can enable the federal rehabilitation tax credit.
General information, not legal or tax advice. Rules change; confirm with your State Historic Preservation Office or a qualified adviser.
Sources and further reading
- National Park Service, National Register of Historic Places database (snapshot May 2026), reference 69000252.
- Nomination form (PDF, National Archives) — catalog entry
- Wikipedia article (used for cross-checking only; text not reproduced here)
- Wikidata Q5367653
- This listing as JSON
Last updated October 2026. Found an error? See the editorial policy for how to report it.