Providence Plantation and Farm
Also known as: Fogg House and Farm; Dhr Id 049-0063

Why it's listed
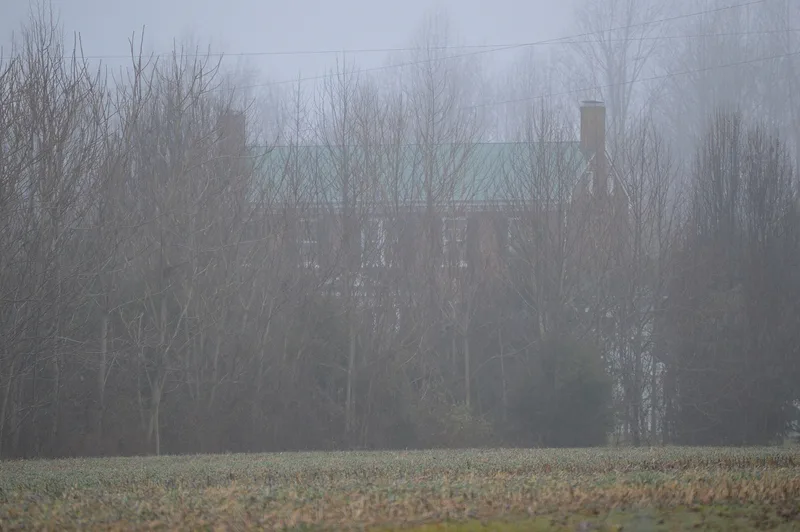
Providence is a brick farmhouse in Newtown, King and Queen County, Virginia, built around 1826 and raised from a story-and-a-half to two-and-a-half stories about 1840. The house is a single-pile Federal-style dwelling over a raised English basement, with brick made on site, English-bond walls, two end chimneys and a paired window in the upstairs hall that sets it apart from similar houses nearby. The plantation once covered 1,211 acres and included slave quarters and other buildings, but only the house survives from that period. Four contributing farm buildings remain: a post-and-beam granary and carriage house from after the Civil War, and a mechanic's shop, sweet potato shed and hen laying house built by Samuel Fogg in the 1920s. After the house was vacated in 1983, it was stabilized and restored in the 1990s, and later owners added modern utilities and a rear office room. The property was listed for its architecture, with a period of significance of about 1826 to about 1925.
Significance in brief: The nomination argues the property is significant under Criterion C for architecture. The house shows Federal-period design that was enlarged and made more vertical in the 1840s to signal the Dew family's wealth. The surviving granary/carriage house and the 1920s farm buildings show the range of farming over a long period.
Machine-generated summary. This summary was generated by a language model from the official nomination document and has not been reviewed line by line by an editor. It may contain errors. Check the source document before relying on any detail. Source: nomination document (PDF) · National Archives catalog entry. NRHP reference 09000689, listed September 3, 2009. Summary generated October 2026 (model claude-sonnet-5-5, prompt v1.0-2026-10-29, confidence medium).
Key facts
| Address | 1302 Roundabout Rte., Newtown |
|---|---|
| County | King and Queen County |
| Listed | September 3, 2009 |
| Reference number | 09000689 |
| Resource type | Building |
| Period of significance | Circa 1826-to-circa 1925 |
| Architect / builder | Unknown/Dr. and Mrs. William and Susan Dew and others |
| Architectural style | Early Republic: Federal |
| Criteria |
|
| Areas of significance | Architecture |
| Level of significance | Local |
| Status (as stated in the nomination) | The house is a single-family dwelling and the outbuildings are used for animal facilities and an apiary. The house was vacated in 1983 and restored in the 1990s. |
| Acreage | 6.5 |
| Coordinates | 37.91539, -77.17611 (NPS GIS) |
What listing means for this property
National Register listing is honorary for a privately owned home: it does not by itself restrict what an owner may do with their own money, and it does not require public access. Restrictions come from local landmark or historic-district ordinances, which are separate (how they differ).
Owner-occupied houses are not eligible for the 20% federal rehabilitation tax credit, which applies to income-producing buildings, but many states offer credits for homeowners. Listing also opens the door to preservation easements and to buying a plaque. Start with what listing means for homeowners, renovating a listed house and selling one.
General information, not legal or tax advice. Rules change; confirm with your State Historic Preservation Office or a qualified adviser.
Sources and further reading
- National Park Service, National Register of Historic Places database (snapshot May 2026), reference 09000689.
- Nomination form (PDF, National Archives) — catalog entry
- Wikipedia article (used for cross-checking only; text not reproduced here)
- Wikidata Q14713103
- This listing as JSON
Last updated October 2026. Found an error? See the editorial policy for how to report it.