Powhatan

Why it's listed
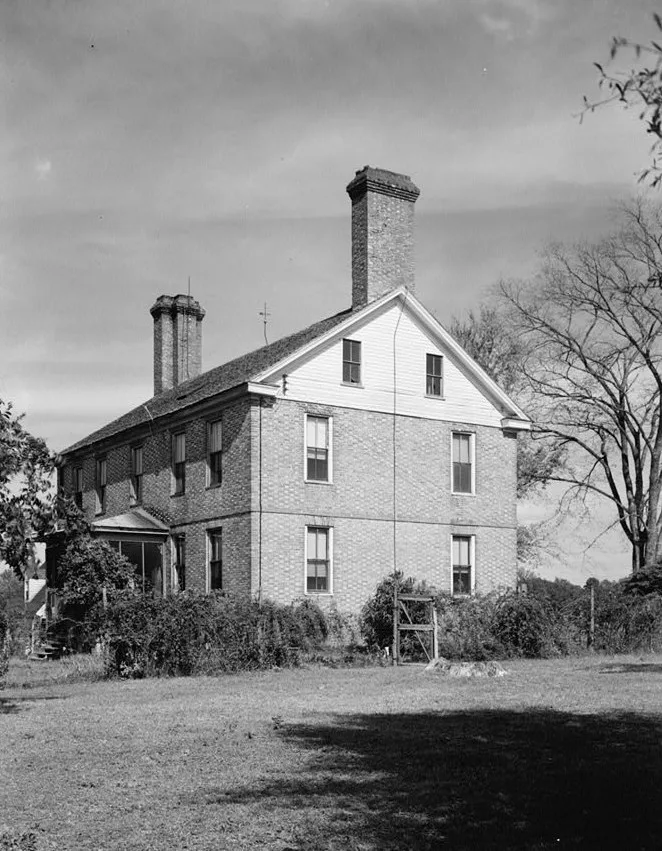
Powhatan is a two-story brick mansion in James City County, Virginia, near Five Forks. It is five bays long and two bays deep, with centered doors front and rear and a double-pile plan around a central hall. The walls are laid in Flemish bond with glazed headers, with rubbed and gauged brickwork around the openings and two large T-shaped interior end chimneys. The house is attributed to Richard Taliaferro, a justice of the peace who was living on the land by 1751 and who was praised in 1749 as a "most skillful architect." Fire during the Civil War gutted the house, and it was rebuilt within the walls. A thorough renovation in 1948 replaced the hipped roof, sash, and cornice and most interior woodwork. The nomination presents Powhatan as a major example of Early Georgian architecture and as a clue to the authorship of several notable Virginia plantation houses. An avenue three-fourths of a mile long approaches the house.
Significance in brief: The nomination argues that Powhatan is a major example of American Early Georgian architecture, with exceptional Colonial brickwork. It is linked directly to Richard Taliaferro, whom it describes as a "most skillful architect", and may help clarify who designed a group of important Virginia plantation houses.
Machine-generated summary. This summary was generated by a language model from the official nomination document and has not been reviewed line by line by an editor. It may contain errors. Check the source document before relying on any detail. Source: nomination document (PDF) · National Archives catalog entry. NRHP reference 70000803, listed September 15, 1970. Summary generated October 2026 (model claude-sonnet-5-5, prompt v1.0-2026-10-29, confidence medium).
Key facts
| Address | N of jct. of Rtes. 615 and 5, Five Forks |
|---|---|
| County | James City County |
| Listed | September 15, 1970 |
| Reference number | 70000803 |
| Resource type | Building |
| Period of significance | 18th Century |
| Architect / builder | Richard Taliaferro (attributed architect) |
| Architectural style | Early Georgian |
| Areas of significance | Architecture, Social History |
| Level of significance | State |
| Status (as stated in the nomination) | Rated in good condition, altered, on its original site; privately owned and listed as unoccupied, used as a private residence. Restored in 1948 after fire damage. |
| Acreage | 250 |
| Coordinates | 37.26332, -76.76868 (NPS GIS) |
What listing means for this property
National Register listing is honorary: it recognises significance and does not restrict what a private owner may do without federal money or permits. It unlocks the 20% federal rehabilitation tax credit for income-producing buildings, state credits in many states, and Section 106 review when federal agencies are involved. See what listing means in practice.
General information, not legal or tax advice. Rules change; confirm with your State Historic Preservation Office or a qualified adviser.
Sources and further reading
- National Park Service, National Register of Historic Places database (snapshot May 2026), reference 70000803.
- Nomination form (PDF, National Archives) — catalog entry
- Wikipedia article (used for cross-checking only; text not reproduced here)
- Wikidata Q14713092
- This listing as JSON
Last updated October 2026. Found an error? See the editorial policy for how to report it.