Saunders, Henry, House
Also known as: Vdhr# 046-0006

Why it's listed
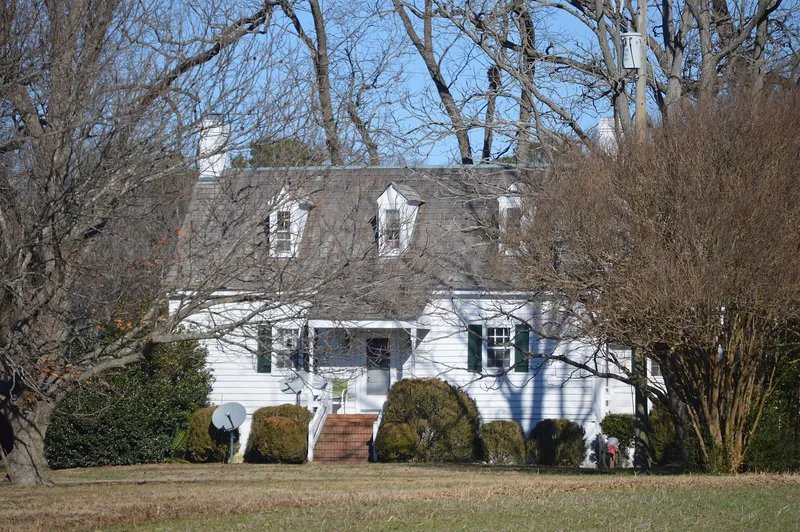
Built around 1796 by Henry Saunders, this story-and-a-half frame farmhouse in Isle of Wight County, Virginia, follows a hall-parlor plan, with two rooms on each of three levels. Its brick gable ends are laid in Flemish bond, the walls are covered in beaded weatherboard, and three dormers light the south roof slope. Saunders was a prosperous planter, wealthier than most of his neighbors though below the county elite, and he built the house when he was nearly seventy to mark his success. Its elaborate interior, with paneled walls, a Chinese Chippendale style stair balustrade and a modillion cornice, set it apart from similar farmhouses. The original hall woodwork was removed in the early 20th century and is now held by the Smithsonian's National Museum of American History, where historians have studied it. The house is valued as a rare, well-documented example of late 18th-century Tidewater building and of the lives of aspiring landowners.
Significance in brief: The house is presented as an exemplary model of late 18th-century Anglo-American architecture built by aspiring landowners in southeastern Virginia (Criterion C). It also reflects the building activity and social development of the Tidewater region, and its unusual interior arrangement, with the stair moved from its customary location, is rare (Criterion A). Its original hall woodwork, now held by the Smithsonian, has been widely viewed and used for research.
Machine-generated summary. This summary was generated by a language model from the official nomination document and has not been reviewed line by line by an editor. It may contain errors. Check the source document before relying on any detail. Source: nomination document (PDF) · National Archives catalog entry. NRHP reference 04000479, listed May 19, 2004. Summary generated October 2026 (model claude-sonnet-5-5, prompt v1.0-2026-10-29, confidence high).
Key facts
| Address | 13009 East Windsor Blvd., Windsor |
|---|---|
| County | Isle of Wight County |
| Listed | May 19, 2004 |
| Reference number | 04000479 |
| Resource type | Building |
| Period of significance | ca 1796-1953 |
| Architect / builder | Saunders, Henry--Builder |
| Architectural style | Vernacular with interior elements of the Late Georgian style |
| Criteria |
|
| Areas of significance | Social History, Architecture |
| Level of significance | State |
| Status (as stated in the nomination) | Described as in good condition and still used as a single dwelling, with a barn, granary, shed and grape arbor on the property. Some original hall woodwork was removed and is held by the Smithsonian; the hall's paneling and stair are reproductions. |
| Acreage | 67 |
| Coordinates | 36.80714, -76.70778 (NPS GIS) |
What listing means for this property
National Register listing is honorary for a privately owned home: it does not by itself restrict what an owner may do with their own money, and it does not require public access. Restrictions come from local landmark or historic-district ordinances, which are separate (how they differ).
Owner-occupied houses are not eligible for the 20% federal rehabilitation tax credit, which applies to income-producing buildings, but many states offer credits for homeowners. Listing also opens the door to preservation easements and to buying a plaque. Start with what listing means for homeowners, renovating a listed house and selling one.
General information, not legal or tax advice. Rules change; confirm with your State Historic Preservation Office or a qualified adviser.
Sources and further reading
- National Park Service, National Register of Historic Places database (snapshot May 2026), reference 04000479.
- Nomination form (PDF, National Archives) — catalog entry
- Wikipedia article (used for cross-checking only; text not reproduced here)
- Wikidata Q14712523
- This listing as JSON
Last updated October 2026. Found an error? See the editorial policy for how to report it.