Jordan, Joseph, House
Also known as: Boykin's Quarter; Jordan's; Hatty Barlow Moody Farm

Why it's listed
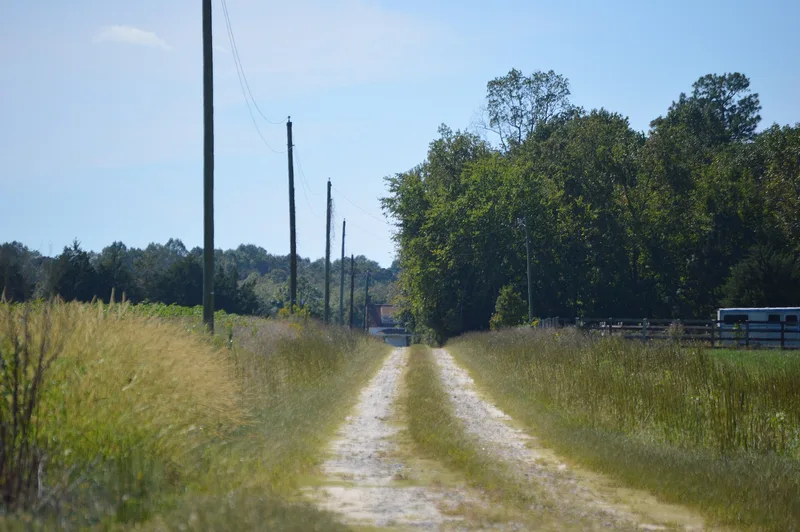
Set in swampy country near the Blackwater River, this farmhouse in Isle of Wight County dates to about 1795 and sits on a 150-acre tract. The original section is a story-and-a-half frame building with Flemish bond brick ends, semi-exterior chimneys and a rare clapboard roof, one of only nine known surviving in Virginia. Inside, a hall-parlor plan, a delicate raised-panel mantel and a corner stair mark the main rooms. Clerestory windows were added around 1820 to 1840, and a two-story wing and kitchen ell followed in the early 1900s. Joseph Jordan's 1795 will refers to completing his dwelling house, which the form links to this building. The house belongs to a close-knit group of small dwellings that reflect the rising prosperity of local planters after the Revolution. A row of 19th-century outbuildings, including a smokehouse, plank crib and tenant house or office, lines the drive and completes the farmstead.
Significance in brief: The nomination presents it as a well-preserved late 18th-century moderate-sized plantation house and one of the largest of a group of related small houses in the Blackwater River area where Surry, Southampton and Isle of Wight counties meet. The later additions, the outbuildings and the 150-acre tract together illustrate a typical 19th-century farmstead of the region. The acreage matches the average size of small planters' holdings.
Machine-generated summary. This summary was generated by a language model from the official nomination document and has not been reviewed line by line by an editor. It may contain errors. Check the source document before relying on any detail. Source: nomination document (PDF) · National Archives catalog entry. NRHP reference 79003046, listed June 22, 1979. Summary generated October 2026 (model claude-sonnet-5-5, prompt v1.0-2026-10-29, confidence high).
Key facts
| Address | NE of Raynor on VA 683, Raynor |
|---|---|
| County | Isle of Wight County |
| Listed | June 22, 1979 |
| Reference number | 79003046 |
| Resource type | Building |
| Period of significance | ca. 1795 |
| Architectural style | Vernacular late 18th-century hall-parlor plan house with brick ends and frame construction |
| Areas of significance | Architecture, Agriculture |
| Level of significance | State |
| Status (as stated in the nomination) | Listed as in good condition on its original site; the form checks both occupied and unoccupied status. The board-and-batten kitchen is described as dilapidated. |
| Acreage | 150 |
| Coordinates | 36.97135, -76.76200 (NPS GIS) |
What listing means for this property
National Register listing is honorary for a privately owned home: it does not by itself restrict what an owner may do with their own money, and it does not require public access. Restrictions come from local landmark or historic-district ordinances, which are separate (how they differ).
Owner-occupied houses are not eligible for the 20% federal rehabilitation tax credit, which applies to income-producing buildings, but many states offer credits for homeowners. Listing also opens the door to preservation easements and to buying a plaque. Start with what listing means for homeowners, renovating a listed house and selling one.
General information, not legal or tax advice. Rules change; confirm with your State Historic Preservation Office or a qualified adviser.
Sources and further reading
- National Park Service, National Register of Historic Places database (snapshot May 2026), reference 79003046.
- Nomination form (PDF, National Archives) — catalog entry
- Wikipedia article (used for cross-checking only; text not reproduced here)
- Wikidata Q14712643
- This listing as JSON
Last updated October 2026. Found an error? See the editorial policy for how to report it.