Four Square

Why it's listed
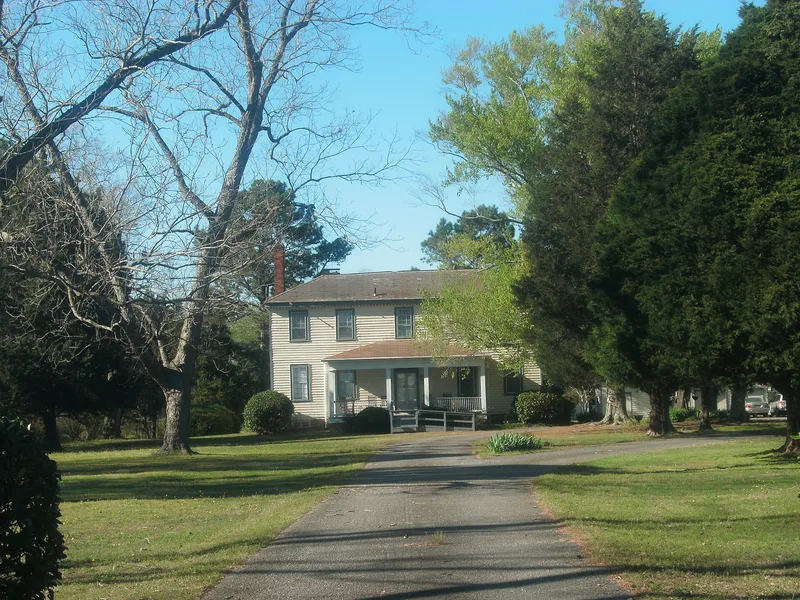
Four Square is a plantation complex southeast of Smithfield in Isle of Wight County, Virginia, noted for one of the finest collections of outbuildings in eastern Virginia. The main house, dated by an inscribed brick to December 1807, is a two-story L-shaped frame building with a low hipped roof and a dentil cornice. Inside, late Georgian woodwork is carried out in an exaggerated manner, with recessed-panel wainscoting and oversized fluted pilasters on the mantels. Surrounding it are domestic outbuildings, including a double dairy, smokehouses, an office and a slave house, plus early granaries. The Woodley family, among the wealthiest in the county, held the land from 1693, and Andrew Woodley built most of the present complex. In 1821 the buildings on his tract were valued far above any other property in the county. In the late 19th century the farm became famous for fox hunts led by its owner, Julius O. Thomas.
Significance in brief: The nomination presents Four Square as an architecturally significant plantation complex. It combines an 1807 frame vernacular house with late Georgian interior detailing and 19th-century outbuildings, including a slave house, double dairy, smokehouses and granaries. It also reflects the agricultural and social history of 19th-century southeastern Virginia, including the Woodley family's wealth and the later fox hunts.
Machine-generated summary. This summary was generated by a language model from the official nomination document and has not been reviewed line by line by an editor. It may contain errors. Check the source document before relying on any detail. Source: nomination document (PDF) · National Archives catalog entry. NRHP reference 79003047, listed July 26, 1979. Summary generated October 2026 (model claude-sonnet-5-5, prompt v1.0-2026-10-29, confidence high).
Key facts
| Address | W. of Smithfield on VA 620, Smithfield |
|---|---|
| County | Isle of Wight County |
| Listed | July 26, 1979 |
| Reference number | 79003047 |
| Resource type | Building |
| Period of significance | 1800-1899 |
| Architectural style | Frame vernacular house with late Georgian interior detailing |
| Areas of significance | Architecture, Social History, Agriculture |
| Level of significance | State |
| Status (as stated in the nomination) | Listed in excellent condition and occupied as a private residence and agricultural property. |
| Acreage | 12 |
| Coordinates | 36.96505, -76.69133 (NPS GIS) |
What listing means for this property
National Register listing is honorary: it recognises significance and does not restrict what a private owner may do without federal money or permits. It unlocks the 20% federal rehabilitation tax credit for income-producing buildings, state credits in many states, and Section 106 review when federal agencies are involved. See what listing means in practice.
General information, not legal or tax advice. Rules change; confirm with your State Historic Preservation Office or a qualified adviser.
Sources and further reading
- National Park Service, National Register of Historic Places database (snapshot May 2026), reference 79003047.
- Nomination form (PDF, National Archives) — catalog entry
- Wikipedia article (used for cross-checking only; text not reproduced here)
- Wikidata Q14156598
- This listing as JSON
Last updated October 2026. Found an error? See the editorial policy for how to report it.