Boykin's Tavern

Why it's listed
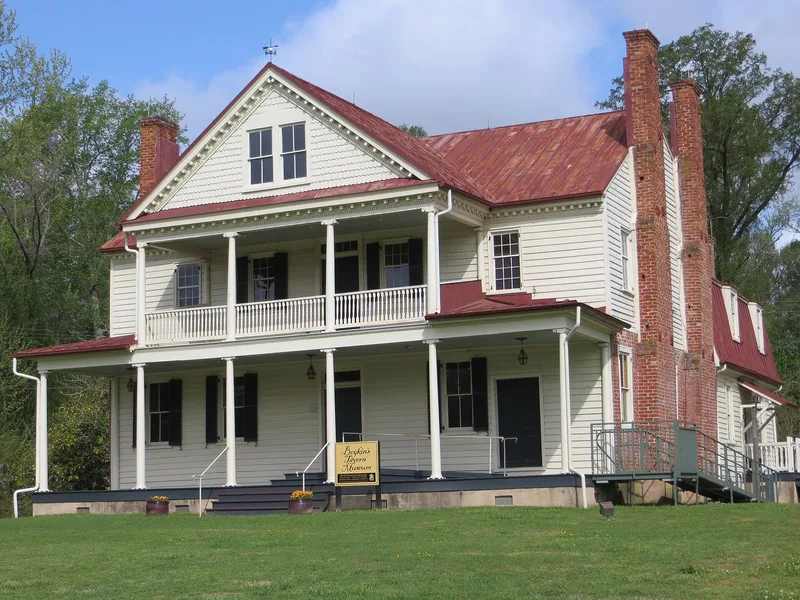
Boykin's Tavern is a two-story frame building with brick ends, built in the late eighteenth century by Colonel Francis Boykin on land he bought in 1780. It may have begun as a story-and-a-half house. It was raised to two stories and given a gambrel-roofed rear wing in the early nineteenth century, and repairs and additions between 1900 and 1902 added the present porch and a second wing. The brickwork and chimneys follow eighteenth-century practice, with unusual weatherings at the roof line. Inside, the northwest room has paneled walls, fluted pilasters and Wall-of-Troy cornice moulding, and folding multi-panel doors between rooms are rare for a public house of the period in Virginia. Boykin deeded land to the Commonwealth in 1800 for a new county courthouse, settling a long search for a central county seat. The tavern is the only surviving structure from that original courthouse complex. An early dairy stands to the northwest.
Significance in brief: It is the only surviving structure associated with the original Isle of Wight Court House of 1800. The nomination also values its fine period interior woodwork, which shows the shift from Colonial to Federal styles, and its link to Francis Boykin, a Revolutionary War officer and county official.
Machine-generated summary. This summary was generated by a language model from the official nomination document and has not been reviewed line by line by an editor. It may contain errors. Check the source document before relying on any detail. Source: nomination document (PDF) · National Archives catalog entry. NRHP reference 74002131, listed June 19, 1974. Summary generated October 2026 (model claude-sonnet-5-5, prompt v1.0-2026-10-29, confidence high).
Key facts
| Address | W of U.S. 258, Isle of Wight |
|---|---|
| County | Isle of Wight County |
| Listed | June 19, 1974 |
| Reference number | 74002131 |
| Resource type | Building |
| Period of significance | 18th and 19th centuries |
| Architect / builder | Colonel Francis Boykin |
| Architectural style | Transitional Colonial to Federal |
| Areas of significance | Architecture, Social History |
| Level of significance | State |
| Status (as stated in the nomination) | Listed as in good condition, altered, on its original site, and described as vacant with preservation work in progress; owned by Isle of Wight County. |
| Acreage | 0.9 |
| Within district | Isle of Wight County Courthouse Complex |
| Coordinates | 36.90771, -76.70920 (NPS GIS) |
What listing means for this property
For an income-producing building, listing (individually or as a contributing building in a district) is the gateway to the 20% federal rehabilitation tax credit on qualified rehabilitation costs, often stackable with state credits. Work claiming the credit must follow the Secretary of the Interior's Standards and be approved in advance.
Listing does not restrict a private owner acting without federal money or permits; where federal funding or licensing is involved, Section 106 review applies.
Noted as vacant in the nomination. Nomination documents can be decades old; current status may differ. If you are considering buying an empty listed property, read the due-diligence checklist.
General information, not legal or tax advice. Rules change; confirm with your State Historic Preservation Office or a qualified adviser.
Sources and further reading
- National Park Service, National Register of Historic Places database (snapshot May 2026), reference 74002131.
- Nomination form (PDF, National Archives) — catalog entry
- Wikipedia article (used for cross-checking only; text not reproduced here)
- Wikidata Q14712064
- This listing as JSON
Last updated October 2026. Found an error? See the editorial policy for how to report it.