Monterey Hotel
Also known as: Highland Inn

Why it's listed
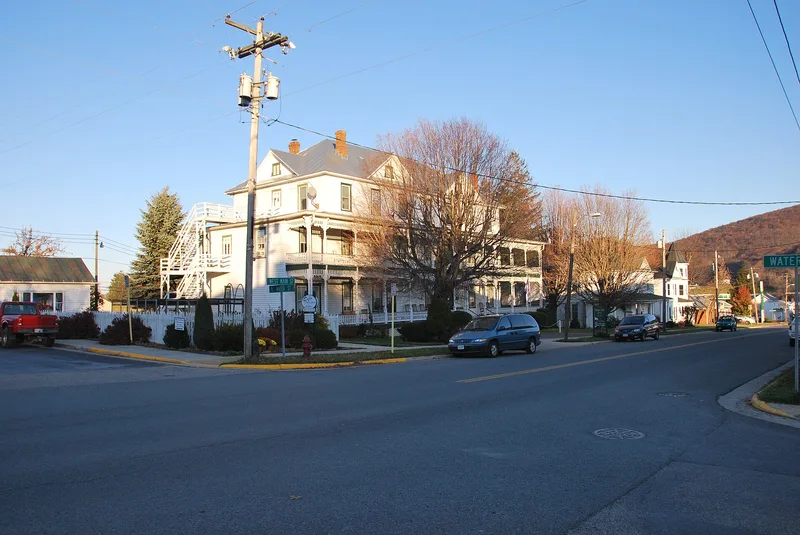
Built in 1904 as a resort hotel, this three-story, ell-shaped frame building dominates Main Street in the mountain town of Monterey, Virginia. S. W. Crummett of Staunton was the original owner, and the Eustler brothers of Grottoes built it for $6,000. Its most notable feature is a two-story Eastlake porch with turned posts, curvilinear brackets and sawn open-work trim, set against an otherwise plain facade. The walls are covered in German siding, with shingles in the cross gables, and the hipped roof is broken by two gables. Inside, one original fireplace mantel survives. The hotel reflects the era when western Virginia's resorts and spas drew summer visitors escaping seaboard heat, and it counted Harvey Firestone and Henry Ford among its guests. Most such resorts later disappeared, but this one continued as a gathering place for community and county affairs. A later restoration reopened it as the Highland Inn.
Significance in brief: The nomination calls it the premier historic landmark of Monterey and a symbol of western Virginia's resort and spa economy in the early twentieth century. It is one of the few hotels of its size from that era still operating. Its elaborate two-level Eastlake porch is the outstanding architectural feature.
Machine-generated summary. This summary was generated by a language model from the official nomination document and has not been reviewed line by line by an editor. It may contain errors. Check the source document before relying on any detail. Source: nomination document (PDF) · National Archives catalog entry. NRHP reference 74002130, listed January 18, 1974. Summary generated October 2026 (model claude-sonnet-5-5, prompt v1.0-2026-10-29, confidence high).
Key facts
| Address | Main St. (U.S. 250), Monterey |
|---|---|
| County | Highland County |
| Listed | January 18, 1974 |
| Reference number | 74002130 |
| Resource type | Building |
| Period of significance | 1904 |
| Architect / builder | Contractors: the Eustler brothers of Grottoes; original owner S. W. Crummett of Staunton |
| Architectural style | Eastlake (two-level porch) |
| Areas of significance | Commerce, Entertainment/Recreation, Architecture |
| Level of significance | State |
| Status (as stated in the nomination) | The 1973 form lists it as occupied and in good condition, though the third floor needed repairs. A 1982 letter and news article say it closed for some years, was bought, restored and reopened as the Highland Inn. |
| Acreage | 1 |
| Coordinates | 38.41252, -79.58042 (NPS GIS) |
What listing means for this property
For an income-producing building, listing (individually or as a contributing building in a district) is the gateway to the 20% federal rehabilitation tax credit on qualified rehabilitation costs, often stackable with state credits. Work claiming the credit must follow the Secretary of the Interior's Standards and be approved in advance.
Listing does not restrict a private owner acting without federal money or permits; where federal funding or licensing is involved, Section 106 review applies.
General information, not legal or tax advice. Rules change; confirm with your State Historic Preservation Office or a qualified adviser.
Sources and further reading
- National Park Service, National Register of Historic Places database (snapshot May 2026), reference 74002130.
- Nomination form (PDF, National Archives) — catalog entry
- Wikipedia article (used for cross-checking only; text not reproduced here)
- Wikidata Q7739647
- This listing as JSON
Last updated October 2026. Found an error? See the editorial policy for how to report it.