Mansion House
Also known as: 045-0004; 44hd0068
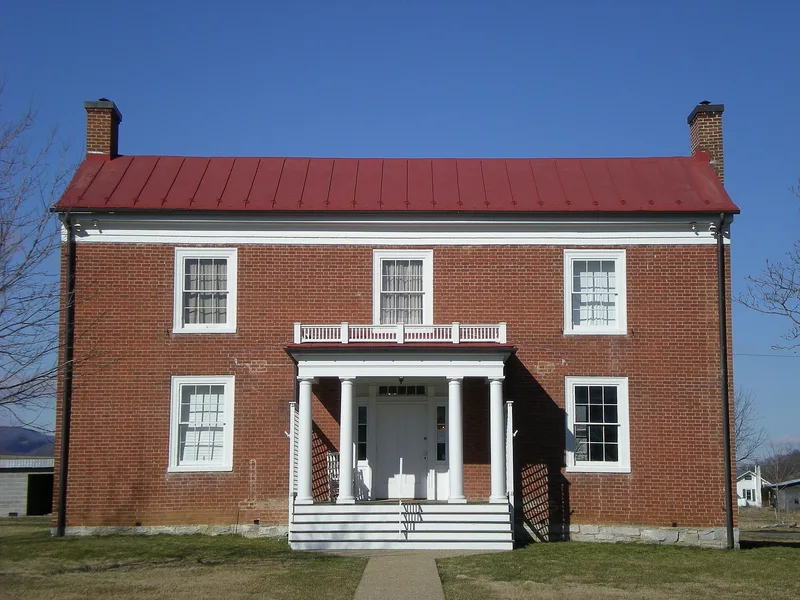

Why it's listed
Built in 1851 in McDowell, Virginia, the Mansion House is a two-story, L-shaped Greek Revival brick dwelling along the old Staunton to Parkersburg Turnpike. George Washington Hull, a merchant and landowner who represented Highland County at the 1861 Virginia State Convention, built it as his home. Federal soldiers used the house as a hospital during the Battle of McDowell on May 8, 1862. From 1886 until 1930 the Bradshaw family ran it as a hotel serving turnpike travelers and summer visitors, and it is the only surviving pre-1900 hotel building in the county. The interior keeps walnut woodwork, heart pine floors and brick fireplaces. Restoration work uncovered comb-grained and shaded wall panels and a small lake mural signed by local artist Robert F. Gillett, the only known example of his wall painting. The Highland Historical Society now operates the building as a museum, with a frame shed and two archaeological sites also on the lot.
Significance in brief: The house is a classic Greek Revival building tied to Highland County's slaveholding elite and to Hull, the county's delegate to the 1861 Virginia secession convention. It served as a Civil War hospital around the Battle of McDowell in May 1862 and later as a hotel on the turnpike, helping start local tourism. It also holds the only known wall paintings by local artist Robert F. Gillett.
Machine-generated summary. This summary was generated by a language model from the official nomination document and has not been reviewed line by line by an editor. It may contain errors. Check the source document before relying on any detail. Source: nomination document (PDF) · National Archives catalog entry. NRHP reference 05001619, listed January 31, 2006. Summary generated October 2026 (model claude-sonnet-5-5, prompt v1.0-2026-10-29, confidence high).
Key facts
| Address | VA 645, 161 Mansion House Rd., McDowell |
|---|---|
| County | Highland County |
| Listed | January 31, 2006 |
| Reference number | 05001619 |
| Resource type | Building |
| Period of significance | 1851 to 1955 |
| Architectural style | Mid 19th Century: Greek Revival |
| Criteria |
|
| Areas of significance | Architecture, Transportation, Military, Art |
| Level of significance | Local |
| Status (as stated in the nomination) | Now a museum owned by the Highland Historical Society, which is restoring the house and its painted wall treatments. |
| Acreage | 1.1 |
| Coordinates | 38.33668, -79.49156 (NPS GIS) |
What listing means for this property
National Register listing is honorary for a privately owned home: it does not by itself restrict what an owner may do with their own money, and it does not require public access. Restrictions come from local landmark or historic-district ordinances, which are separate (how they differ).
Owner-occupied houses are not eligible for the 20% federal rehabilitation tax credit, which applies to income-producing buildings, but many states offer credits for homeowners. Listing also opens the door to preservation easements and to buying a plaque. Start with what listing means for homeowners, renovating a listed house and selling one.
General information, not legal or tax advice. Rules change; confirm with your State Historic Preservation Office or a qualified adviser.
Sources and further reading
- National Park Service, National Register of Historic Places database (snapshot May 2026), reference 05001619.
- Nomination form (PDF, National Archives) — catalog entry
- Wikipedia article (used for cross-checking only; text not reproduced here)
- Wikidata Q14712777
- This listing as JSON
Last updated October 2026. Found an error? See the editorial policy for how to report it.