Old Turner Place
Also known as: King's Grant One; 44-105

Why it's listed
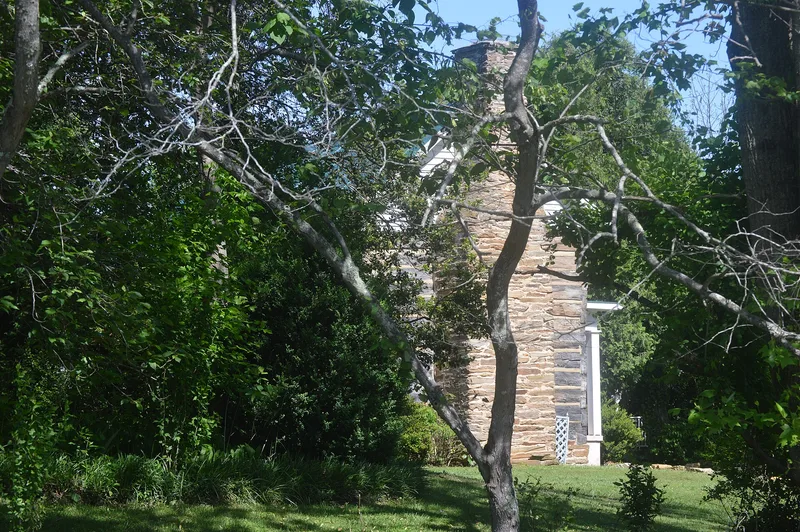
Old Turner Place is a log farmhouse and smokehouse on Larkin's Branch, just west of the village of Henry in Henry County, Virginia. The one-and-a-half-story house is built of dovetailed white oak logs on a mortared sandstone foundation, with large sandstone chimneys at each end and a two-room hall-parlor plan. Its interior finishes appear to date to a mid-nineteenth-century upgrade. A single-pen pine log smokehouse stands to the northwest. Three later buildings do not contribute: a moved 1920s corn crib, a late-1960s storage shed and a mobile home. The exact construction date is uncertain, with family accounts pointing to the 1780s or 1804. The property was listed for its architecture, as a rare surviving example of the log hall-parlor farmhouse once common in southwestern Virginia. Generations of the Turner family lived and farmed here, and the farm was affected by raids at the close of the Civil War in 1865. It remains a private residence.
Significance in brief: The nomination argues local significance in architecture for representing early log farmhouse and outbuilding construction in the region. The house is a fine example of the log hall-parlor plan once common in southwestern Virginia, and it is described as a rare survivor of early American folk housing. It has stayed in the Turner family's hands to the present.
Machine-generated summary. This summary was generated by a language model from the official nomination document and has not been reviewed line by line by an editor. It may contain errors. Check the source document before relying on any detail. Source: nomination document (PDF) · National Archives catalog entry. NRHP reference 02001371, listed November 21, 2002. Summary generated October 2026 (model claude-sonnet-5-5, prompt v1.0-2026-10-29, confidence high).
Key facts
| Address | 7643 Henry Rd., Henry |
|---|---|
| County | Henry County |
| Listed | November 21, 2002 |
| Reference number | 02001371 |
| Resource type | Building |
| Period of significance | c. 1790-1870 |
| Architect / builder | unknown |
| Criteria |
|
| Areas of significance | Architecture |
| Level of significance | Local |
| Status (as stated in the nomination) | Currently in use as a private residence; two of five buildings are contributing, and many early dependencies have been demolished. |
| Acreage | 19.1 |
| Coordinates | 36.83195, -80.44695 (NPS GIS) |
What listing means for this property
National Register listing is honorary: it recognises significance and does not restrict what a private owner may do without federal money or permits. It unlocks the 20% federal rehabilitation tax credit for income-producing buildings, state credits in many states, and Section 106 review when federal agencies are involved. See what listing means in practice.
General information, not legal or tax advice. Rules change; confirm with your State Historic Preservation Office or a qualified adviser.
Sources and further reading
- National Park Service, National Register of Historic Places database (snapshot May 2026), reference 02001371.
- Nomination form (PDF, National Archives) — catalog entry
- Wikipedia article (used for cross-checking only; text not reproduced here)
- Wikidata Q14713024
- This listing as JSON
Last updated October 2026. Found an error? See the editorial policy for how to report it.