Marshall Field and Company Clubhouse
Also known as: Fieldcrest Lodge; 044-5166

Why it's listed
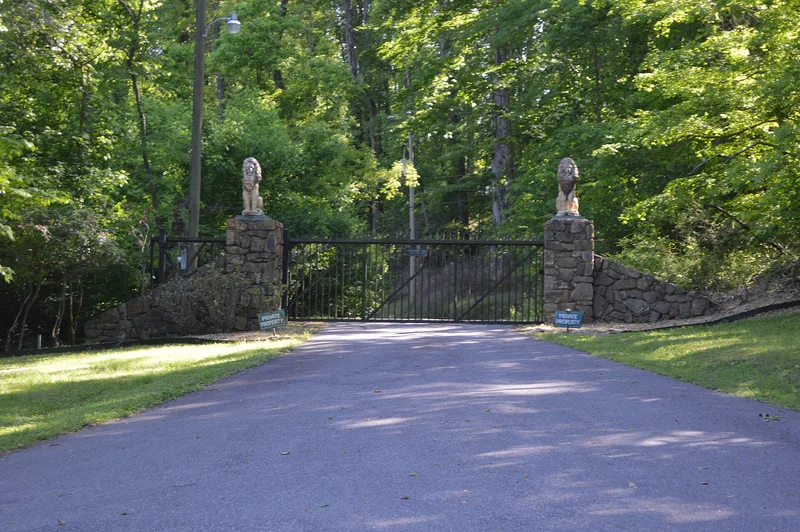
Perched on a mountaintop above the Smith River in Fieldale, Virginia, this English-style country lodge was built in 1917 as a clubhouse for Marshall Field & Company. It is made of native Henry County fieldstone, half-timbering, pebble dash stucco and a terra cotta tile roof, and has two stories, a partial basement, six fireplaces and seven upstairs bedrooms. The 488-acre grounds also hold a carriage house, manager's house, barn, shed, barbeque, stone retaining walls and a tennis court that was a rare feature in 1917. The lodge was listed for its role in commerce and recreation. It was built with the company's new mill and town, which brought an immediate million dollars to the local economy, hundreds of jobs, electricity, running water and the first maintained roads. It accommodated visiting executives, buyers and other guests, and was a setting for business deals. Its Tudor Revival design is also recognized as architecturally notable.
Significance in brief: The lodge is significant under Criterion A (Commerce and Recreation) because it was built alongside the Fieldale mill town, which brought investment, jobs, electricity, running water and roads to the area. It housed visiting company figures and hosted business dealings and recreation. It is significant under Criterion C as a skilled Tudor Revival design using local natural materials.
Machine-generated summary. This summary was generated by a language model from the official nomination document and has not been reviewed line by line by an editor. It may contain errors. Check the source document before relying on any detail. Source: nomination document (PDF) · National Archives catalog entry. NRHP reference 05000523, listed June 1, 2005. Summary generated October 2026 (model claude-sonnet-5-5, prompt v1.0-2026-10-29, confidence high).
Key facts
| Address | 2692 River Rd., Fieldale |
|---|---|
| County | Henry County |
| Listed | June 1, 2005 |
| Reference number | 05000523 |
| Resource type | Building |
| Period of significance | 1917-1955 |
| Architect / builder | Northrup, W.C. |
| Architectural style | Late 19th & 20th century revivals: Tudor Revival |
| Criteria |
|
| Areas of significance | Architecture, Commerce, Entertainment/Recreation |
| Level of significance | Local |
| Status (as stated in the nomination) | The lodge remained in use through 1997, when it was put up for sale; the property has since received maintenance and repair. The form lists current function as work in progress. |
| Acreage | 488 |
| Coordinates | 36.68943, -79.93162 (NPS GIS) |
What listing means for this property
For an income-producing building, listing (individually or as a contributing building in a district) is the gateway to the 20% federal rehabilitation tax credit on qualified rehabilitation costs, often stackable with state credits. Work claiming the credit must follow the Secretary of the Interior's Standards and be approved in advance.
Listing does not restrict a private owner acting without federal money or permits; where federal funding or licensing is involved, Section 106 review applies.
General information, not legal or tax advice. Rules change; confirm with your State Historic Preservation Office or a qualified adviser.
Sources and further reading
- National Park Service, National Register of Historic Places database (snapshot May 2026), reference 05000523.
- Nomination form (PDF, National Archives) — catalog entry
- Wikipedia article (used for cross-checking only; text not reproduced here)
- Wikidata Q14712791
- This listing as JSON
Last updated October 2026. Found an error? See the editorial policy for how to report it.