Ingleside
Also known as: VDHR File No. 044-0013

Why it's listed
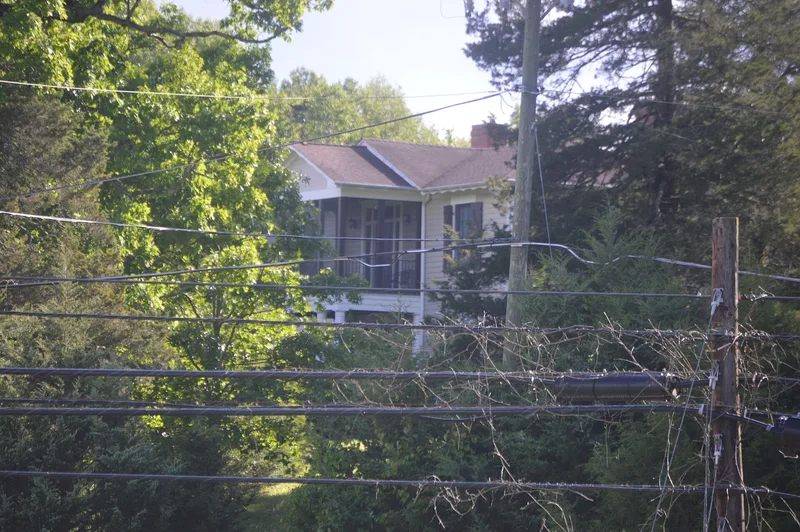
Ingleside is a two-story frame house built around 1880 on a prominence above Mica Road near Ridgeway, in southern Henry County, Virginia. It has a symmetrical three-bay front, a center-passage plan, a stone foundation, weatherboard siding and a hip roof. Its exterior blends restrained Greek Revival elements, such as plain vertical boards reminiscent of pilasters and blank corner blocks, with Gothic Revival scalloped vergeboards and a decorative front gable. Inside, the mantels are painted to imitate marble, and doors and trim carry varied wood graining. The painted soapstone fireplace surround is described as an unusual example of stone painted to look like stone. The house is believed to have been built by the Penn family and was acquired in 1886 by the Sheffield family, who lived there for generations. A double stone spring lies in a ravine nearby. It was listed for its distinctive architecture and well-preserved interior decoration.
Significance in brief: The nomination argues the house is significant under Criterion C in architecture for its hybrid Greek Revival-Gothic Revival exterior, shown in an abbreviated, stripped-down form. It also cites the imagination, extent and well-preserved state of the interior decorative painting, including marbling and graining. The significance is at the local level.
Machine-generated summary. This summary was generated by a language model from the official nomination document and has not been reviewed line by line by an editor. It may contain errors. Check the source document before relying on any detail. Source: nomination document (PDF) · National Archives catalog entry. NRHP reference 99000963, listed August 5, 1999. Summary generated October 2026 (model claude-sonnet-5-5, prompt v1.0-2026-10-29, confidence high).
Key facts
| Address | 500 Mica Rd., Ridgeway |
|---|---|
| County | Henry County |
| Listed | August 5, 1999 |
| Reference number | 99000963 |
| Resource type | Building |
| Period of significance | Ca. 1880-Ca. 1900 |
| Architect / builder | unknown |
| Architectural style | Greek Revival; Gothic Revival |
| Criteria |
|
| Areas of significance | Architecture |
| Level of significance | Local |
| Status (as stated in the nomination) | Vacant since shortly before its last occupant died in 1990. The present owners have begun stabilizing and rehabilitating it. Structurally the house appears to be in good condition, though the kitchen annex has suffered from roof leaks. |
| Acreage | 5 |
| Coordinates | 36.59656, -79.85641 (NPS GIS) |
What listing means for this property
National Register listing is honorary: it recognises significance and does not restrict what a private owner may do without federal money or permits. It unlocks the 20% federal rehabilitation tax credit for income-producing buildings, state credits in many states, and Section 106 review when federal agencies are involved. See what listing means in practice.
Noted as vacant in the nomination. Nomination documents can be decades old; current status may differ. If you are considering buying an empty listed property, read the due-diligence checklist.
General information, not legal or tax advice. Rules change; confirm with your State Historic Preservation Office or a qualified adviser.
Sources and further reading
- National Park Service, National Register of Historic Places database (snapshot May 2026), reference 99000963.
- Nomination form (PDF, National Archives) — catalog entry
- Wikipedia article (used for cross-checking only; text not reproduced here)
- Wikidata Q14712605
- This listing as JSON
Last updated October 2026. Found an error? See the editorial policy for how to report it.