DeJarnette's Tavern
Also known as: DeJarnette House; Daniel DeJarnette Tavern; Staunton River Hunt Club; DHR Id#041-0067

Why it's listed
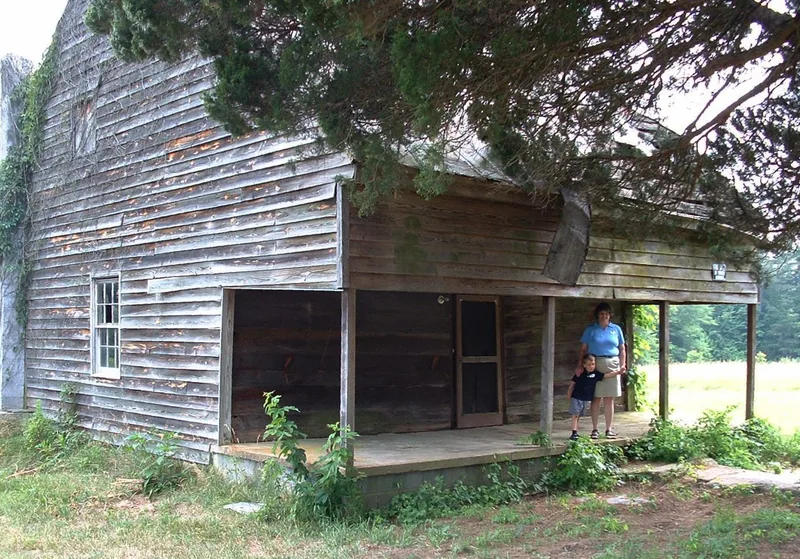
Set about 20 feet from Route 40 in Halifax County, Virginia, this one-and-one-half-story Colonial building was constructed in the late 18th century and was operating as a tavern by 1782, according to court records. It is framed in wood on a stone foundation under an unusually deep gable roof. Inside, the large front tavern room keeps plain, unpainted wall sheathing, beaded joists, an enclosed stair and early board-and-batten doors with wrought-nailed hinges. A rear ell and new siding were added in the early 20th century. The DeJarnette family owned it for six generations, and it served as a stagecoach stop and mustering place. It was also the meeting site for an aborted slave revolt in 1802. The Colonial Williamsburg Foundation regards it as the most unchanged 18th-century tavern in Virginia. Four deteriorated outbuildings survive behind it: two tobacco barns, a chicken coop and a log granary. Its commercial role and well-preserved architecture support its listing.
Significance in brief: The nomination argues the tavern is significant for commerce, having served as a stagecoach stop, tavern or ordinary and gathering place along a well-traveled road. It is also significant for architecture, since the Colonial Williamsburg Foundation considers it the most unchanged 18th-century tavern in Virginia. It is believed to be the oldest building in Halifax County, though this is unconfirmed.
Machine-generated summary. This summary was generated by a language model from the official nomination document and has not been reviewed line by line by an editor. It may contain errors. Check the source document before relying on any detail. Source: nomination document (PDF) · National Archives catalog entry. NRHP reference 07000398, listed May 2, 2007. Summary generated October 2026 (model claude-sonnet-5-5, prompt v1.0-2026-10-29, confidence high).
Key facts
| Address | 4080 Stagecoach Rd., Nathalie |
|---|---|
| County | Halifax County |
| Listed | May 2, 2007 |
| Reference number | 07000398 |
| Resource type | Building |
| Period of significance | 1780-1947 |
| Architectural style | Colonial |
| Criteria |
|
| Areas of significance | Architecture, Commerce |
| Level of significance | Local |
| Status (as stated in the nomination) | Owned by a preservation organization since 2001. The main building and all four outbuildings are in poor or deteriorated condition, and part of the roof and porch ceiling collapsed in October 2006, with a contractor secured for repair. |
| Acreage | 3 |
| Coordinates | 37.01309, -79.00581 (NPS GIS) |
What listing means for this property
For an income-producing building, listing (individually or as a contributing building in a district) is the gateway to the 20% federal rehabilitation tax credit on qualified rehabilitation costs, often stackable with state credits. Work claiming the credit must follow the Secretary of the Interior's Standards and be approved in advance.
Listing does not restrict a private owner acting without federal money or permits; where federal funding or licensing is involved, Section 106 review applies.
General information, not legal or tax advice. Rules change; confirm with your State Historic Preservation Office or a qualified adviser.
Sources and further reading
- National Park Service, National Register of Historic Places database (snapshot May 2026), reference 07000398.
- Nomination form (PDF, National Archives) — catalog entry
- Wikipedia article (used for cross-checking only; text not reproduced here)
- Wikidata Q5243920
- This listing as JSON
Last updated October 2026. Found an error? See the editorial policy for how to report it.