Carlbrook
Also known as: 041-5034

Why it's listed
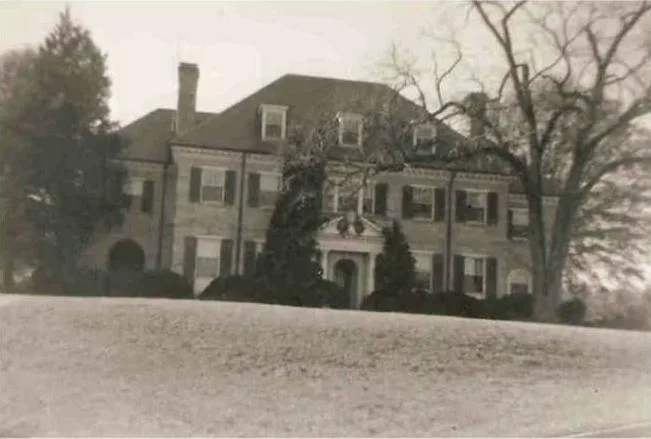
Carlbrook is a Georgian Revival country house in western Halifax County, Virginia, built between 1928 and 1930 as a retirement home for tobacco company executive Luther E. Carlton and his wife Myrtle. Richmond architect Luther P. Hartsook designed the house and its associated buildings and landscape. The two-and-a-half-story house is faced with native stone quarried on the property over reinforced concrete walls, and has a slate roof, a modillion cornice and an elaborate Corinthian entrance. Its fireproof construction, private electrical system and room-to-room telephones were unusual for the time. The estate also includes a stone garage, a five-acre lake with a cascading stone spillway, stone bridges, terraced gardens and several outbuildings. The property was listed as an outstanding example of the Georgian Revival style and a rare sophisticated estate complex of that type in Virginia's Southside. The house remains virtually unchanged apart from its kitchen.
Significance in brief: The nomination argues Carlbrook is an outstanding example of the Georgian Revival style and a rare sophisticated Georgian Revival estate complex in Virginia's Southside. The house is virtually unchanged since construction, apart from a updated kitchen. Much of the original landscape, including terraces, gardens and a lake with a stone cascade spillway, also survives.
Machine-generated summary. This summary was generated by a language model from the official nomination document and has not been reviewed line by line by an editor. It may contain errors. Check the source document before relying on any detail. Source: nomination document (PDF) · National Archives catalog entry. NRHP reference 00000556, listed May 26, 2000. Summary generated October 2026 (model claude-sonnet-5-5, prompt v1.0-2026-10-29, confidence high).
Key facts
| Address | VA 663, jct. VA 684, Halifax |
|---|---|
| County | Halifax County |
| Listed | May 26, 2000 |
| Reference number | 00000556 |
| Resource type | Building |
| Period of significance | 1928 to 1935 |
| Architect / builder | Luther P. Hartsook |
| Architectural style | Late 19th and 20th Century Revivals: Georgian Revival |
| Criteria |
|
| Areas of significance | Architecture |
| Level of significance | Local |
| Status (as stated in the nomination) | Described as virtually unchanged since completion apart from a kitchen update in the 1990s; gardens are being reclaimed and a few minor outbuildings are ruinous. |
| Acreage | 105 |
| Coordinates | 36.73150, -79.13754 (NPS GIS) |
What listing means for this property
National Register listing is honorary: it recognises significance and does not restrict what a private owner may do without federal money or permits. It unlocks the 20% federal rehabilitation tax credit for income-producing buildings, state credits in many states, and Section 106 review when federal agencies are involved. See what listing means in practice.
General information, not legal or tax advice. Rules change; confirm with your State Historic Preservation Office or a qualified adviser.
Sources and further reading
- National Park Service, National Register of Historic Places database (snapshot May 2026), reference 00000556.
- Nomination form (PDF, National Archives) — catalog entry
- Wikipedia article (used for cross-checking only; text not reproduced here)
- Wikidata Q14712127
- This listing as JSON
Last updated October 2026. Found an error? See the editorial policy for how to report it.