Batte, Alexander Watson, House
Also known as: The Old Place; DHR File No. 40-02

Why it's listed
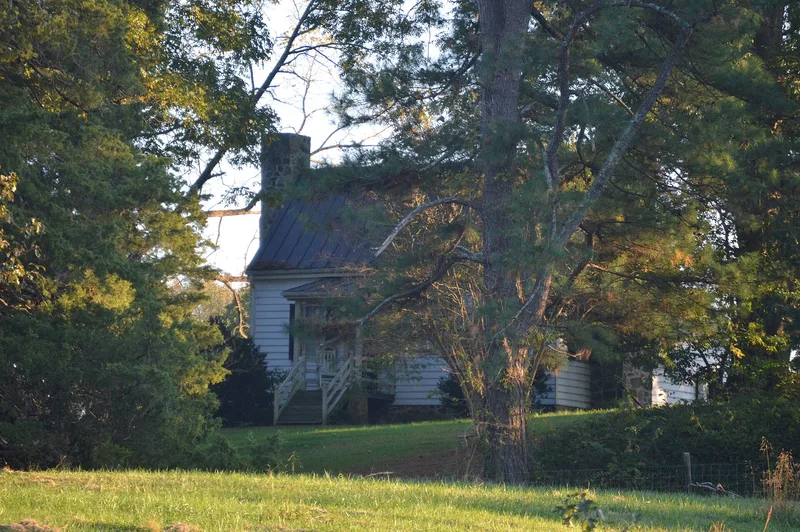
Alexander Watson Batte built this one-and-a-half-story frame house in Greensville County, Virginia, between 1815 and 1835, on land he inherited from his father. It was constructed in two stages, an early one-room section with a western addition that created a hall-parlor plan. The house rests on a fieldstone foundation, with large fieldstone chimneys at each end, beaded weatherboard, a boxed cornice and Federal-style trim. Hewn and pit-sawn framing and cut nails help date the work. An early nineteenth-century barn with mortise-and-tenon framing and cobblestone-floored sheds stands to the west. The property was listed because few small houses of this type survive in this part of Southside Virginia, and because Batte, a wealthy landowner, chose a modest dwelling over a showy one. The house and barn together illustrate an early farmstead. Later owners included a planter, a Scottish immigrant and a stonemason, and a restoration has begun.
Significance in brief: The nomination argues the house is a rare surviving example of a hall-parlor-plan dwelling in this part of Southside Virginia. Its modest size and simple design suggest that Alexander W. Batte, a large landowner, chose not to build an ostentatious house. With the nearby barn, it gives a view of an early nineteenth-century Southside farmstead.
Machine-generated summary. This summary was generated by a language model from the official nomination document and has not been reviewed line by line by an editor. It may contain errors. Check the source document before relying on any detail. Source: nomination document (PDF) · National Archives catalog entry. NRHP reference 91000831, listed July 3, 1991. Summary generated October 2026 (model claude-sonnet-5-5, prompt v1.0-2026-10-29, confidence high).
Key facts
| Address | S side VA 612, 1500 ft. W of jct. with VA 651, Jarratt |
|---|---|
| County | Greensville County |
| Listed | July 3, 1991 |
| Reference number | 91000831 |
| Resource type | Building |
| Period of significance | c1815-1835 |
| Architect / builder | unknown (built by Alexander W. Batte, per the nomination's historical background) |
| Architectural style | Early Republic: Federal |
| Criteria |
|
| Areas of significance | Architecture |
| Level of significance | Local |
| Status (as stated in the nomination) | Current function is listed as vacant; the form also says the owners have begun a careful restoration and have returned the property to an active working farm. |
| Acreage | 45.5 |
| Coordinates | 36.80037, -77.55539 (NPS GIS) |
What listing means for this property
National Register listing is honorary for a privately owned home: it does not by itself restrict what an owner may do with their own money, and it does not require public access. Restrictions come from local landmark or historic-district ordinances, which are separate (how they differ).
Owner-occupied houses are not eligible for the 20% federal rehabilitation tax credit, which applies to income-producing buildings, but many states offer credits for homeowners. Listing also opens the door to preservation easements and to buying a plaque. Start with what listing means for homeowners, renovating a listed house and selling one.
Noted as vacant in the nomination. Nomination documents can be decades old; current status may differ. If you are considering buying an empty listed property, read the due-diligence checklist.
General information, not legal or tax advice. Rules change; confirm with your State Historic Preservation Office or a qualified adviser.
Sources and further reading
- National Park Service, National Register of Historic Places database (snapshot May 2026), reference 91000831.
- Nomination form (PDF, National Archives) — catalog entry
- Wikipedia article (used for cross-checking only; text not reproduced here)
- Wikidata Q14711958
- This listing as JSON
Last updated October 2026. Found an error? See the editorial policy for how to report it.