Locust Grove

Why it's listed
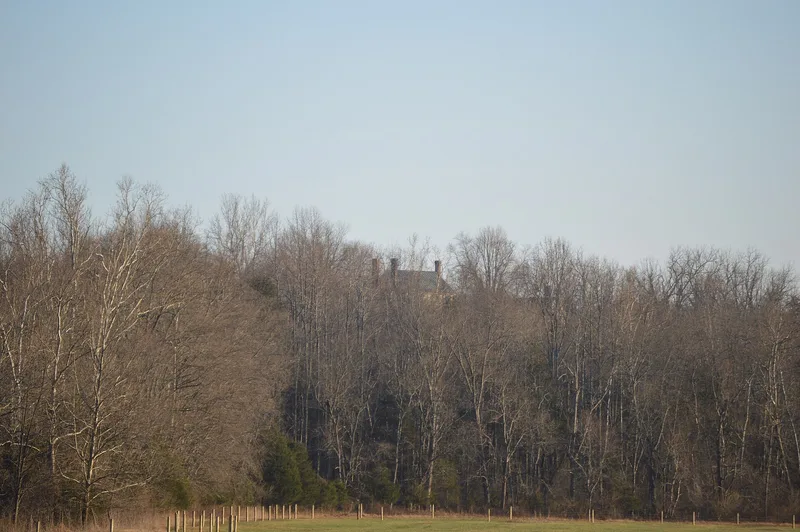
Locust Grove is a two-story frame house on a hilltop in Greene County, Virginia, built about 1798 by Isaac Davis, Jr. It faces east, with its rear toward the Blue Ridge Mountains. Most of its original yellow pine framing, weatherboards, doors, floors and trim survive. A later north wing, added about 1885, was replaced by a new kitchen wing during a 1983-1985 restoration. A pyramidal-roofed smokehouse from the original building campaign also remains. The house is notable for its four-room plan, which Davis chose instead of the more common I house. Walls without openings and enclosed stairs were used to control movement through the rooms, and the level of finish in each room reflects its social importance. Davis was a planter, land speculator and long-serving member of the Virginia House of Delegates. The house and his surviving family papers shed light on early national period living standards, building practices and economic conditions in a poorly documented part of the state.
Significance in brief: The nomination argues the house is distinguished by its early date, four-room plan, large size and largely undisturbed original fabric. It shows how vernacular builders adapted available architectural options to their own needs. The house and the associated Davis family papers also document living standards, building practices and economic conditions in an area of Virginia that has been little studied.
Machine-generated summary. This summary was generated by a language model from the official nomination document and has not been reviewed line by line by an editor. It may contain errors. Check the source document before relying on any detail. Source: nomination document (PDF) · National Archives catalog entry. NRHP reference 87001733, listed September 25, 1987. Summary generated October 2026 (model claude-sonnet-5-5, prompt v1.0-2026-10-29, confidence high).
Key facts
| Address | VA 641, Amicus |
|---|---|
| County | Greene County |
| Listed | September 25, 1987 |
| Reference number | 87001733 |
| Resource type | Building |
| Period of significance | 1700-1799 (specific date ca. 1798) |
| Architect / builder | Isaac Davis, Jr. (builder); the form lists Builder/Architect as N/A |
| Areas of significance | Politics/Government, Architecture |
| Level of significance | State |
| Status (as stated in the nomination) | Listed as occupied and used as a private residence; the form rates its condition as excellent and altered. The 1885 north wing was replaced by a new kitchen wing in a 1983-1985 restoration. |
| Acreage | 0.9 |
| Coordinates | 38.24262, -78.46192 (NPS GIS) |
What listing means for this property
National Register listing is honorary: it recognises significance and does not restrict what a private owner may do without federal money or permits. It unlocks the 20% federal rehabilitation tax credit for income-producing buildings, state credits in many states, and Section 106 review when federal agencies are involved. See what listing means in practice.
General information, not legal or tax advice. Rules change; confirm with your State Historic Preservation Office or a qualified adviser.
Sources and further reading
- National Park Service, National Register of Historic Places database (snapshot May 2026), reference 87001733.
- Nomination form (PDF, National Archives) — catalog entry
- Wikipedia article (used for cross-checking only; text not reproduced here)
- Wikidata Q14712727
- This listing as JSON
Last updated October 2026. Found an error? See the editorial policy for how to report it.