Gibson Memorial Chapel and Martha Bagby Battle House at Blue Ridge School
Also known as: Dhr 39-41; Dhr 39-42

Why it's listed
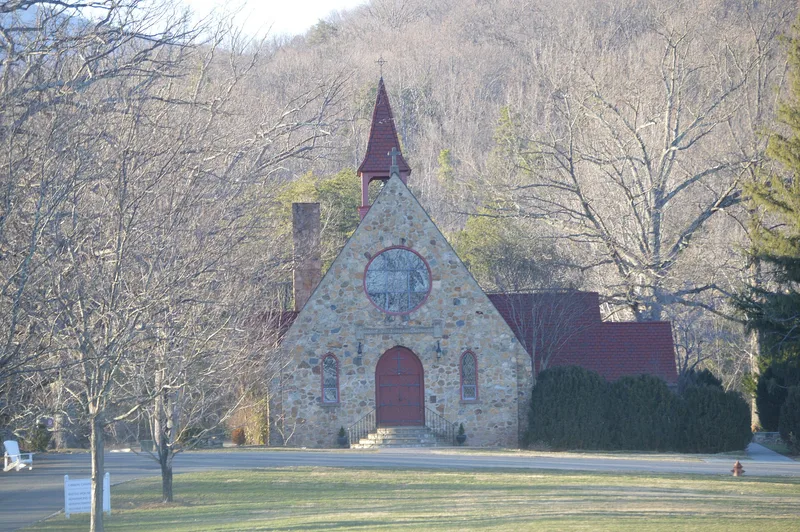
Gibson Memorial Chapel and the Martha Bagby Battle House sit side by side on the grounds of Blue Ridge School near Dyke in Greene County. Both are built of uncut native fieldstone in the Gothic Revival manner. The chapel, begun in 1929 and consecrated in 1932, follows a design that Boston architect Ralph Adams Cram donated to the school, with Charlottesville architect Stanislaus Makielski as consulting architect. Local builders and students did the construction and made much of the ironwork. Inside are a flagstone floor, exposed rafters and stone furnishings. The Battle House, also called the Headmaster's House, was designed by Makielski and finished in 1934. Its rambling plan has paneled interiors and stone fireplaces. A stone sundial stands between the buildings. They were recognized as fine examples of twentieth-century Gothic design and as part of an Episcopal mission school founded in 1910 to educate mountain children. Cram's work in Virginia is uncommon, adding to the chapel's importance.
Significance in brief: The chapel was designed by Boston architect Ralph Adams Cram, a leading Gothic Revival designer, and is one of only a few of his works in Virginia. The Battle House, designed by Charlottesville architect Stanislaus Makielski, is cited as an equally fine example of twentieth-century Gothic Revival. Together they are described as the two most architecturally significant buildings at a school founded as an Episcopal mission in the Blue Ridge.
Machine-generated summary. This summary was generated by a language model from the official nomination document and has not been reviewed line by line by an editor. It may contain errors. Check the source document before relying on any detail. Source: nomination document (PDF) · National Archives catalog entry. NRHP reference 93000349, listed April 29, 1993. Summary generated October 2026 (model claude-sonnet-5-5, prompt v1.0-2026-10-29, confidence high).
Key facts
| Address | VA 627 W side, NW of jct. with VA 810, Dyke |
|---|---|
| County | Greene County |
| Listed | April 29, 1993 |
| Reference number | 93000349 |
| Resource type | Building |
| Period of significance | 1929-1934 |
| Architect / builder | Cram, Ralph Adams (Chapel); Makielski, Stanislaus (House) |
| Architectural style | Late 19th and 20th Century Revivals: Late Gothic Revival |
| Criteria |
|
| Areas of significance | Architecture |
| Level of significance | Local |
| Status (as stated in the nomination) | Described as being in an excellent state of preservation; the chapel and house remain in use on the school grounds, and the house has had one major alteration, an enclosed second-story porch. |
| Acreage | 2.1 |
| Coordinates | 38.26739, -78.55633 (NPS GIS) |
What listing means for this property
Religious properties are listed for their architectural or historical significance, not their religious use. Listing is honorary and does not restrict the congregation's use of the building. The federal rehabilitation credit is generally unavailable unless part of the building is income-producing; some state programmes and preservation grants do cover religious buildings. Federal funding or permits trigger Section 106 review.
General information, not legal or tax advice. Rules change; confirm with your State Historic Preservation Office or a qualified adviser.
Sources and further reading
- National Park Service, National Register of Historic Places database (snapshot May 2026), reference 93000349.
- Nomination form (PDF, National Archives) — catalog entry
- Wikipedia article (used for cross-checking only; text not reproduced here)
- Wikidata Q14712356
- This listing as JSON
Last updated October 2026. Found an error? See the editorial policy for how to report it.