Grayson County Courthouse

Why it's listed
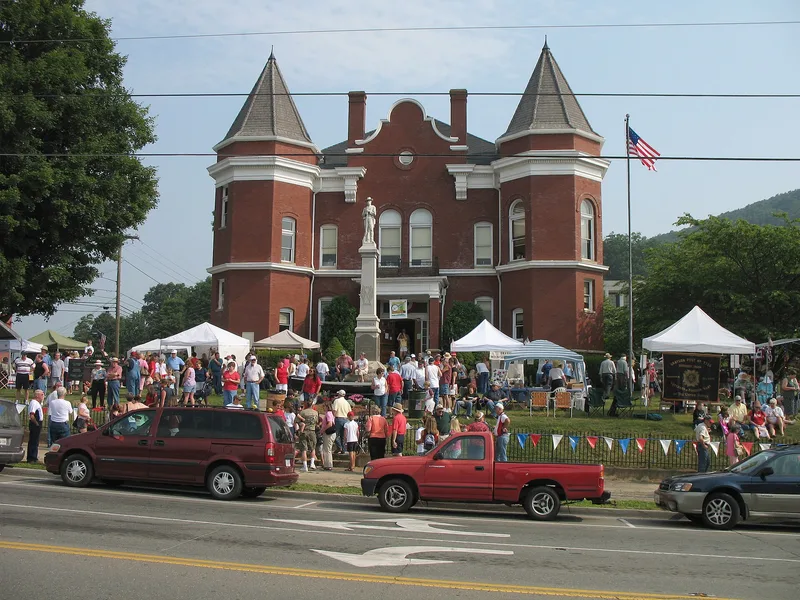
Grayson County's courthouse in Independence is a square, two-and-a-half-story brick building completed in 1908 to designs by Frank P. Milburn and Company of Washington, D.C. E. L. Robbins of Grassy Creek built it for about $25,000 after the earlier contractor did not carry out the work. The hip-roofed structure has central pavilions topped by Flemish gables, tall chimneys, and octagonal towers with conical roofs at each corner. The plan is simple, with offices on the first floor and a large courtroom above. A wrought-iron fence, a Confederate monument, a cannon, and reproduction stocks stand on the grounds. It is the third courthouse to serve the county, replacing an 1850 brick building condemned in 1905. Its significance rests on its eclectic architecture and on its place in the turn-of-the-century courthouse building boom in mountain counties, which marked the start of the end of the region's isolation.
Significance in brief: It is the third courthouse to serve Grayson County and the second in Independence. It is notable for its eclectic design with Flemish gables and octagonal corner towers. It also reflects the turn-of-the-century boom that let many mountain counties build new courthouses as the region's isolation began to end.
Machine-generated summary. This summary was generated by a language model from the official nomination document and has not been reviewed line by line by an editor. It may contain errors. Check the source document before relying on any detail. Source: nomination document (PDF) · National Archives catalog entry. NRHP reference 78003019, listed January 26, 1978. Summary generated October 2026 (model claude-sonnet-5-5, prompt v1.0-2026-10-29, confidence high).
Key facts
| Address | Main St., Independence |
|---|---|
| County | Grayson County |
| Listed | January 26, 1978 |
| Reference number | 78003019 |
| Resource type | Building |
| Period of significance | 1908 |
| Architect / builder | Frank P. Milburn & Co., architects; E. L. Robbins, builder |
| Architectural style | Architecturally eclectic, with Flemish gables and octagonal towers |
| Areas of significance | Architecture |
| Level of significance | State, Local |
| Status (as stated in the nomination) | Listed as occupied, in fair condition, and owned by the county government; the form lists the property as publicly accessible without restriction. |
| Acreage | 1 |
| Coordinates | 36.62276, -81.15169 (NPS GIS) |
What listing means for this property
For a publicly owned building or structure, listing mainly matters when federal funds, permits or licences are involved: projects then go through Section 106 review so effects on the property are considered. Listing also strengthens applications for preservation grants and, for leased income-producing uses, can enable the federal rehabilitation tax credit.
General information, not legal or tax advice. Rules change; confirm with your State Historic Preservation Office or a qualified adviser.
Sources and further reading
- National Park Service, National Register of Historic Places database (snapshot May 2026), reference 78003019.
- Nomination form (PDF, National Archives) — catalog entry
- Wikipedia article (used for cross-checking only; text not reproduced here)
- Wikidata Q5598394
- This listing as JSON
Last updated October 2026. Found an error? See the editorial policy for how to report it.