Fries Boarding Houses
Also known as: 220-5015
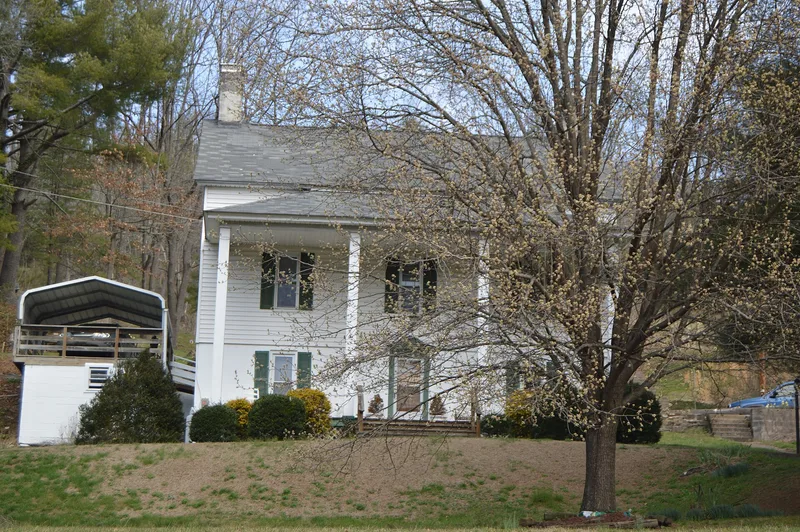

Why it's listed
Two matching boarding houses on Grayson Street in Fries, Virginia, once sheltered workers of the Washington Mills cotton mill. Built around 1905 as part of the company's plan for a self-sufficient mill village, each is a large two-story frame building on a full-height stuccoed brick basement, with a side-gable roof, brick end chimneys, gabled dormers and modest Colonial Revival details. Inside, wide center halls run through all three levels, with maple floors, picture rails and turned newel posts. The house at 362 remains almost unaltered, including its original double-level rear porch and four-over-four windows. The house at 364 has lost some original fabric, such as its siding, windows and porch, yet its form and interior remain intact. Census records show young mill employees boarding here, and keepers and residents changed often. The pair is significant for its link to the planning of Fries and the housing of textile workers, from about 1905 to 1957.
Significance in brief: The boarding houses illustrate the company's planned design of the self-sufficient mill village and its housing of textile workers. They stand out from the one-story workers' houses by their size and prominent location. Their succession of keepers and boarders reflects the mobile population of an early twentieth-century mill town.
Machine-generated summary. This summary was generated by a language model from the official nomination document and has not been reviewed line by line by an editor. It may contain errors. Check the source document before relying on any detail. Source: nomination document (PDF) · National Archives catalog entry. NRHP reference 07001139, listed October 29, 2007. Summary generated October 2026 (model claude-sonnet-5-5, prompt v1.0-2026-10-29, confidence high).
Key facts
| Address | 362 & 364 Grayson St., Fries |
|---|---|
| County | Grayson County |
| Listed | October 29, 2007 |
| Reference number | 07001139 |
| Resource type | Building |
| Period of significance | c.1905 - 1957 |
| Architectural style | Colonial Revival |
| Criteria |
|
| Areas of significance | Community Planning and Development, Industry |
| Level of significance | Local |
| Status (as stated in the nomination) | Both houses survive; 362 is virtually unaltered, while 364 has vinyl siding, replacement windows and a remodeled porch but a well-preserved interior. Current use is listed as hotel. |
| Acreage | 0.9 |
| Coordinates | 36.71715, -80.97853 (NPS GIS) |
What listing means for this property
National Register listing is honorary: it recognises significance and does not restrict what a private owner may do without federal money or permits. It unlocks the 20% federal rehabilitation tax credit for income-producing buildings, state credits in many states, and Section 106 review when federal agencies are involved. See what listing means in practice.
General information, not legal or tax advice. Rules change; confirm with your State Historic Preservation Office or a qualified adviser.
Sources and further reading
- National Park Service, National Register of Historic Places database (snapshot May 2026), reference 07001139.
- Nomination form (PDF, National Archives) — catalog entry
- Wikipedia article (used for cross-checking only; text not reproduced here)
- Wikidata Q14712343
- This listing as JSON
Last updated October 2026. Found an error? See the editorial policy for how to report it.