Warner Hall

Why it's listed
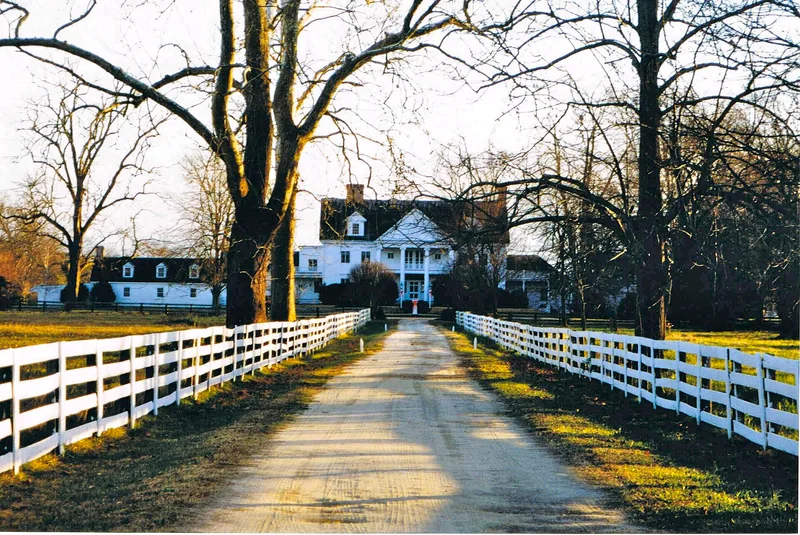
Warner Hall sits on a neck of land at the head of the Severn River in Gloucester County, Virginia, a site built upon continuously since the mid-17th century. The present house combines a grand Colonial Revival center section from about 1905, with a pedimented portico and elaborate interior ornament, and two brick wings that survive from an 18th-century dwelling destroyed by fire in the 1840s. The estate is linked to the Warner and Lewis families, who held seats on the Virginia Council and, in Augustine Warner II's case, the speakership of the House of Burgesses. Nathaniel Bacon used the property as his headquarters during Bacon's Rebellion after burning Jamestown. A smokehouse, dairy and stable remain, along with a walled family cemetery holding 17th- and early 18th-century tombstones. Test excavations in 1980 turned up 18th-century artifacts, suggesting further archaeological potential across the roughly 38-acre nominated area.
Significance in brief: The property is tied to the Warner and Lewis families, prominent in colonial Virginia politics, and to Bacon's Rebellion, when Nathaniel Bacon made it his headquarters. Only the two colonial wings survive from the earlier house, which burned in the 1840s. The ca. 1905 main house is an elegantly scaled example of Colonial Revival design, and the site holds potential archaeological value.
Machine-generated summary. This summary was generated by a language model from the official nomination document and has not been reviewed line by line by an editor. It may contain errors. Check the source document before relying on any detail. Source: nomination document (PDF) · National Archives catalog entry. NRHP reference 80004191, listed November 25, 1980. Summary generated October 2026 (model claude-sonnet-5-5, prompt v1.0-2026-10-29, confidence high).
Key facts
| Address | VA 629, Gloucester |
|---|---|
| County | Gloucester County |
| Listed | November 25, 1980 |
| Reference number | 80004191 |
| Resource type | Building |
| Period of significance | 1700-1799, 1800-1899, 1900- (checked periods on the form) |
| Architect / builder | Unknown; the 1903 stable addition was designed by the Richmond firm Noland and Baskervill |
| Architectural style | Colonial Revival (ca. 1905 main house), with Greek Revival detailing in the remodeled west wing |
| Areas of significance | Historic - Non-Aboriginal, Exploration/Settlement, Politics/Government, Architecture |
| Level of significance | State |
| Status (as stated in the nomination) | Occupied. The west wing was being restored for use as a law office, and the east wing serves as guest quarters. |
| Acreage | 38 |
| Coordinates | 37.34126, -76.47606 (NPS GIS) |
What listing means for this property
National Register listing is honorary for a privately owned home: it does not by itself restrict what an owner may do with their own money, and it does not require public access. Restrictions come from local landmark or historic-district ordinances, which are separate (how they differ).
Owner-occupied houses are not eligible for the 20% federal rehabilitation tax credit, which applies to income-producing buildings, but many states offer credits for homeowners. Listing also opens the door to preservation easements and to buying a plaque. Start with what listing means for homeowners, renovating a listed house and selling one.
General information, not legal or tax advice. Rules change; confirm with your State Historic Preservation Office or a qualified adviser.
Sources and further reading
- National Park Service, National Register of Historic Places database (snapshot May 2026), reference 80004191.
- Nomination form (PDF, National Archives) — catalog entry
- Wikipedia article (used for cross-checking only; text not reproduced here)
- Wikidata Q16902915
- This listing as JSON
Last updated October 2026. Found an error? See the editorial policy for how to report it.