Timberneck

Why it's listed
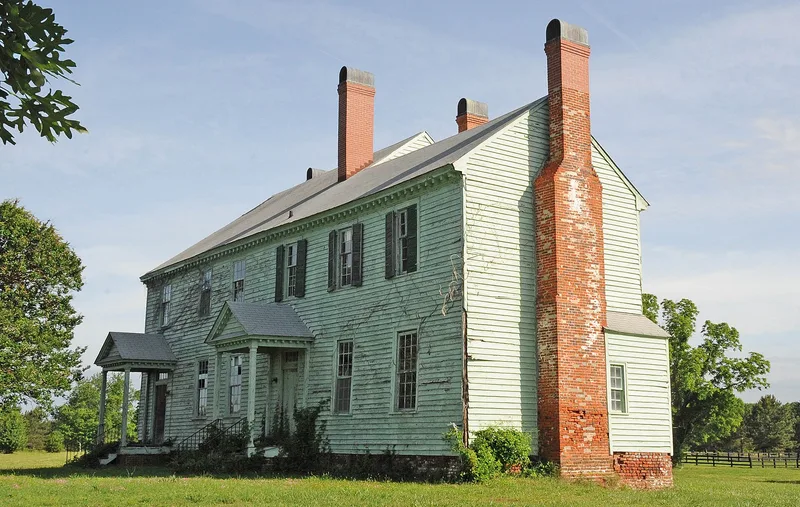
Timberneck is a large frame farmhouse set where Timberneck Creek meets the York River, east of Wicomico in Gloucester County. John Catlett bought the land shortly before 1793 and built the first part of the house before his death in 1808. His son, John W. C. Catlett, a lawyer and state senator, added a large wing in 1856-58. The two-story, three-bay main block has late-Georgian interior woodwork, including raised-panel wainscoting, a fluted newel stair and an original chimney breast, while the wing carries Greek Revival details. On the grounds are a 19th-century picket fence, a rare survival, and an original gable-roofed smokehouse with its early lock and key. Mann family tomb slabs from the 17th and 18th centuries mark earlier occupation of the land. The property was listed as a nearly undisturbed Tidewater plantation tied to two locally prominent families, the Catletts and the Manns.
Significance in brief: The house is significant as a substantially undisturbed Tidewater plantation with well-preserved late-Georgian interior woodwork, a fine stair and much original hardware. It also retains a rare 19th-century picket fence and an early smokehouse. It is associated with the Catlett and Mann families, both prominent in the social and political history of Gloucester County.
Machine-generated summary. This summary was generated by a language model from the official nomination document and has not been reviewed line by line by an editor. It may contain errors. Check the source document before relying on any detail. Source: nomination document (PDF) · National Archives catalog entry. NRHP reference 79003041, listed September 10, 1979. Summary generated October 2026 (model claude-sonnet-5-5, prompt v1.0-2026-10-29, confidence medium).
Key facts
| Address | E of Wicomico off VA 635, Wicomico |
|---|---|
| County | Gloucester County |
| Listed | September 10, 1979 |
| Reference number | 79003041 |
| Resource type | Building |
| Period of significance | 1800-1899 |
| Architectural style | Late Georgian and Federal original section with a Greek Revival mid-19th-century wing; Tidewater plantation architecture |
| Areas of significance | Architecture, Social History |
| Level of significance | State |
| Status (as stated in the nomination) | Listed as a private residence in occupied use, in the Catlett family; condition is marked on the form but not legible. |
| Acreage | 14 |
| Coordinates | 37.29754, -76.53590 (NPS GIS) |
What listing means for this property
National Register listing is honorary: it recognises significance and does not restrict what a private owner may do without federal money or permits. It unlocks the 20% federal rehabilitation tax credit for income-producing buildings, state credits in many states, and Section 106 review when federal agencies are involved. See what listing means in practice.
General information, not legal or tax advice. Rules change; confirm with your State Historic Preservation Office or a qualified adviser.
Sources and further reading
- National Park Service, National Register of Historic Places database (snapshot May 2026), reference 79003041.
- Nomination form (PDF, National Archives) — catalog entry
- Wikipedia article (used for cross-checking only; text not reproduced here)
- Wikidata Q14713353
- This listing as JSON
Last updated October 2026. Found an error? See the editorial policy for how to report it.