Little England

Why it's listed
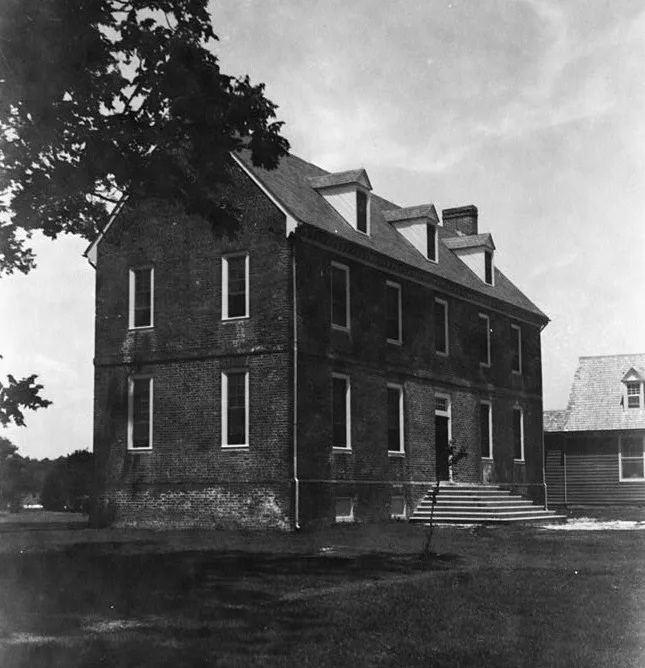
Little England is a brick plantation house on a narrow point of land where Sara's Creek meets the York River in Gloucester County, Virginia. The two-and-a-half story, five-bay Georgian house has Flemish bond brickwork, rubbed and gauged arches, a modillioned cornice, and a long axial avenue approaching from the east. Inside, it holds some of the finest colonial paneling in Virginia, including a fully paneled drawing room with a Doric chimneypiece and a spacious stairhall. The land traces to a 1651 grant to John Perrin, and the Perrin family prospered through the eighteenth century and beyond. The house probably dates from the later eighteenth century, and Thomas Waterman attributed it to architect John Ariss. After years in poor but little altered condition, it was carefully restored in 1939. Its original interior paint colors were copied for use in the Williamsburg restoration. It is regarded as one of Virginia's best preserved colonial plantation houses.
Significance in brief: The nomination holds that Little England is one of Virginia's least altered and best preserved colonial plantation houses. Its form, brickwork and interior paneling are described as classic examples of mid-Georgian design and craftsmanship. The property also traces to a 1651 Perrin land grant, and the Perrin family stayed prosperous well after the Revolution.
Machine-generated summary. This summary was generated by a language model from the official nomination document and has not been reviewed line by line by an editor. It may contain errors. Check the source document before relying on any detail. Source: nomination document (PDF) · National Archives catalog entry. NRHP reference 70000795, listed December 18, 1970. Summary generated October 2026 (model claude-sonnet-5-5, prompt v1.0-2026-10-29, confidence high).
Key facts
| Address | E of Gloucester on VA 672, Gloucester |
|---|---|
| County | Gloucester County |
| Listed | December 18, 1970 |
| Reference number | 70000795 |
| Resource type | Building |
| Period of significance | 18th Century |
| Architect / builder | John Ariss (attributed by Thomas T. Waterman); 1939 restoration by architect Charles Willing of Philadelphia, with contractors Claiborne and Taylor of Richmond |
| Architectural style | Georgian (mid-Georgian) |
| Areas of significance | Architecture |
| Level of significance | State |
| Status (as stated in the nomination) | Excellent condition and unaltered; used as a private residence. Restored in 1939, with a wing added in 1954. |
| Acreage | 70 |
| Coordinates | 37.25389, -76.47487 (NPS GIS) |
What listing means for this property
National Register listing is honorary: it recognises significance and does not restrict what a private owner may do without federal money or permits. It unlocks the 20% federal rehabilitation tax credit for income-producing buildings, state credits in many states, and Section 106 review when federal agencies are involved. See what listing means in practice.
General information, not legal or tax advice. Rules change; confirm with your State Historic Preservation Office or a qualified adviser.
Sources and further reading
- National Park Service, National Register of Historic Places database (snapshot May 2026), reference 70000795.
- Nomination form (PDF, National Archives) — catalog entry
- Wikipedia article (used for cross-checking only; text not reproduced here)
- Wikidata Q15242498
- This listing as JSON
Last updated October 2026. Found an error? See the editorial policy for how to report it.