Kempsville
Also known as: Dragon Ordinary; Broaddus Homestead

Why it's listed
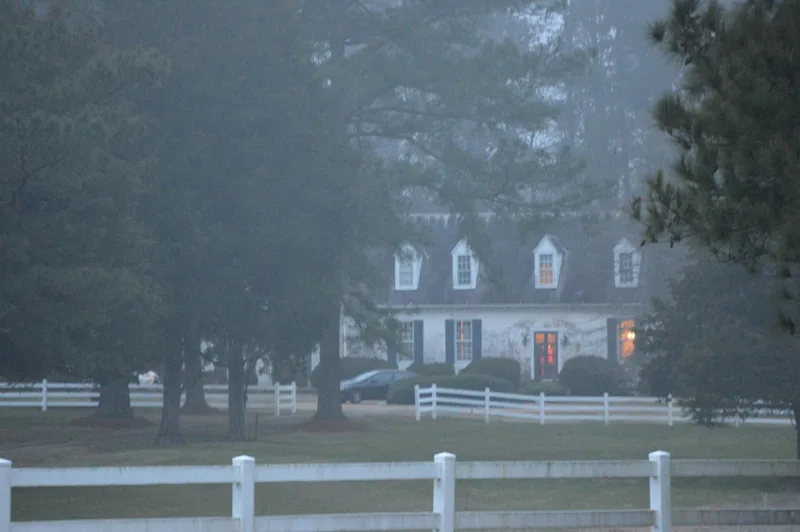
Kempsville, popularly called Dragon Ordinary, is a story-and-a-half brick house in the wooded Middle Peninsula of Gloucester County, Virginia, close to where Gloucester, Middlesex, and King and Queen counties meet. It was probably built in the third quarter of the eighteenth century. The walls are laid in Flemish bond with gauged brick arches over the windows, a modillion cornice, four gabled dormers and T-plan chimneys. A later brick wing and a mid-twentieth-century ell were added. Beneath asbestos shingles, the original riven clapboard roof survives, which is a rare feature. The parlor has raised paneling, and its cupboard dome holds a scarce fragment of mid-eighteenth-century block-printed wallpaper with black floral designs. Insurance policies from 1805 and 1815 name William Broaddus and then his widow Elizabeth as owners. Because early county records were destroyed, the builder and exact date cannot be documented. The architecture and decorative features are the reasons it was listed.
Significance in brief: The house is notable for its Flemish bond brickwork, T-shaped chimneys and a rare surviving riven clapboard roof covering. Its parlor cupboard dome retains a rare fragment of mid-eighteenth-century block-printed wallpaper. The form lists significance in architecture and decorative arts.
Machine-generated summary. This summary was generated by a language model from the official nomination document and has not been reviewed line by line by an editor. It may contain errors. Check the source document before relying on any detail. Source: nomination document (PDF) · National Archives catalog entry. NRHP reference 78003018, listed December 21, 1978. Summary generated October 2026 (model claude-sonnet-5-5, prompt v1.0-2026-10-29, confidence high).
Key facts
| Address | E of Shacklefords on VA 33, Shacklefords |
|---|---|
| County | Gloucester County |
| Listed | December 21, 1978 |
| Reference number | 78003018 |
| Resource type | Building |
| Period of significance | 1700-1799 |
| Areas of significance | Architecture |
| Level of significance | State |
| Status (as stated in the nomination) | Described as in excellent condition, renovated in the twentieth century, and used as a private residence; the setting remains largely wooded and unchanged. |
| Acreage | 60 |
| Coordinates | 37.56077, -76.63810 (NPS GIS) |
What listing means for this property
National Register listing is honorary: it recognises significance and does not restrict what a private owner may do without federal money or permits. It unlocks the 20% federal rehabilitation tax credit for income-producing buildings, state credits in many states, and Section 106 review when federal agencies are involved. See what listing means in practice.
General information, not legal or tax advice. Rules change; confirm with your State Historic Preservation Office or a qualified adviser.
Sources and further reading
- National Park Service, National Register of Historic Places database (snapshot May 2026), reference 78003018.
- Nomination form (PDF, National Archives) — catalog entry
- Wikipedia article (used for cross-checking only; text not reproduced here)
- Wikidata Q14712658
- This listing as JSON
Last updated October 2026. Found an error? See the editorial policy for how to report it.