Burgh Westra

Why it's listed
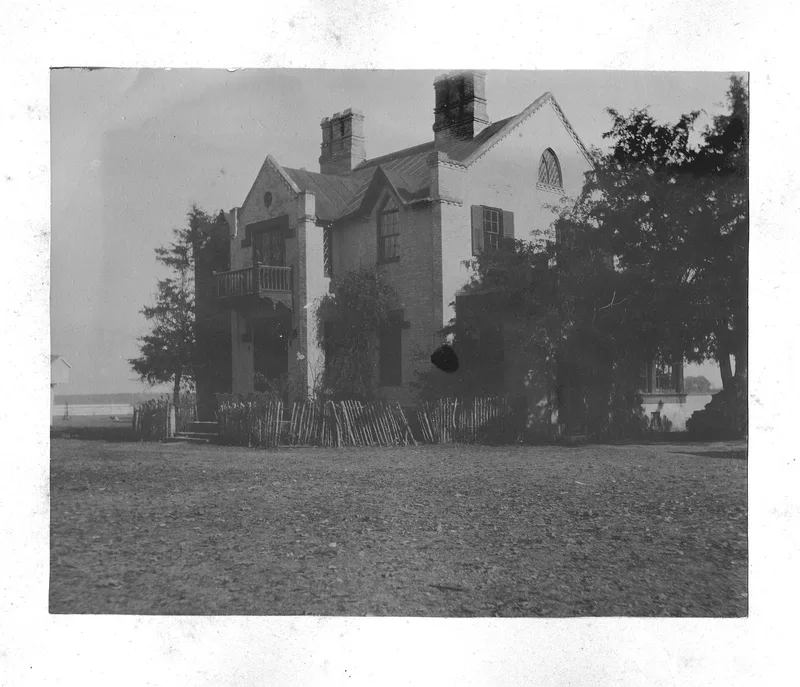
Burgh Westra is a brick Gothic Revival cottage at the end of a small neck between Elmington and Back Creeks in Gloucester County, Virginia, looking out over the North River. It was completed by 1851 for Dr. Philip Alexander Taliaferro, a physician from an old county family who had studied medicine in Virginia, Philadelphia and Europe. Taliaferro owned a copy of Andrew Jackson Downing's Cottage Residences, and its flyleaves and margins are filled with his sketches and notes. He chose "Design III," a cottage in the Pointed or Tudor style, and the house follows it closely. Builders substituted brick for ashlar, used square chimney stacks, added corner pilasters and reversed the first-floor plan. The interior is plain, with marble mantels and a stair with scrolled brackets. During the Civil War, Taliaferro received a waiver to practice medicine at home and used the house as a hospital. Family relatives still live there.
Significance in brief: The house is a close copy of "Design III" in Andrew Jackson Downing's Cottage Residences, and the original owner's annotated copy of the book survives with his sketches and notes. This gives rare direct evidence of Downing's influence. The house also served as a hospital during the Civil War, when Dr. Taliaferro treated patients there.
Machine-generated summary. This summary was generated by a language model from the official nomination document and has not been reviewed line by line by an editor. It may contain errors. Check the source document before relying on any detail. Source: nomination document (PDF) · National Archives catalog entry. NRHP reference 76002107, listed October 8, 1976. Summary generated October 2026 (model claude-sonnet-5-5, prompt v1.0-2026-10-29, confidence high).
Key facts
| Address | E of Gloucester off VA 3, Gloucester |
|---|---|
| County | Gloucester County |
| Listed | October 8, 1976 |
| Reference number | 76002107 |
| Resource type | Building |
| Architectural style | Gothic Revival |
| Areas of significance | Military, Architecture |
| Level of significance | State |
| Status (as stated in the nomination) | Maintained in excellent condition as a permanent residence by relatives of the builder; some outbuildings, such as the frame smokehouse, are much deteriorated. |
| Acreage | 9 |
| Coordinates | 37.41984, -76.45352 (NPS GIS) |
What listing means for this property
National Register listing is honorary: it recognises significance and does not restrict what a private owner may do without federal money or permits. It unlocks the 20% federal rehabilitation tax credit for income-producing buildings, state credits in many states, and Section 106 review when federal agencies are involved. See what listing means in practice.
General information, not legal or tax advice. Rules change; confirm with your State Historic Preservation Office or a qualified adviser.
Sources and further reading
- National Park Service, National Register of Historic Places database (snapshot May 2026), reference 76002107.
- Nomination form (PDF, National Archives) — catalog entry
- Wikipedia article (used for cross-checking only; text not reproduced here)
- Wikidata Q14712107
- This listing as JSON
Last updated October 2026. Found an error? See the editorial policy for how to report it.