Giles County Courthouse

Why it's listed
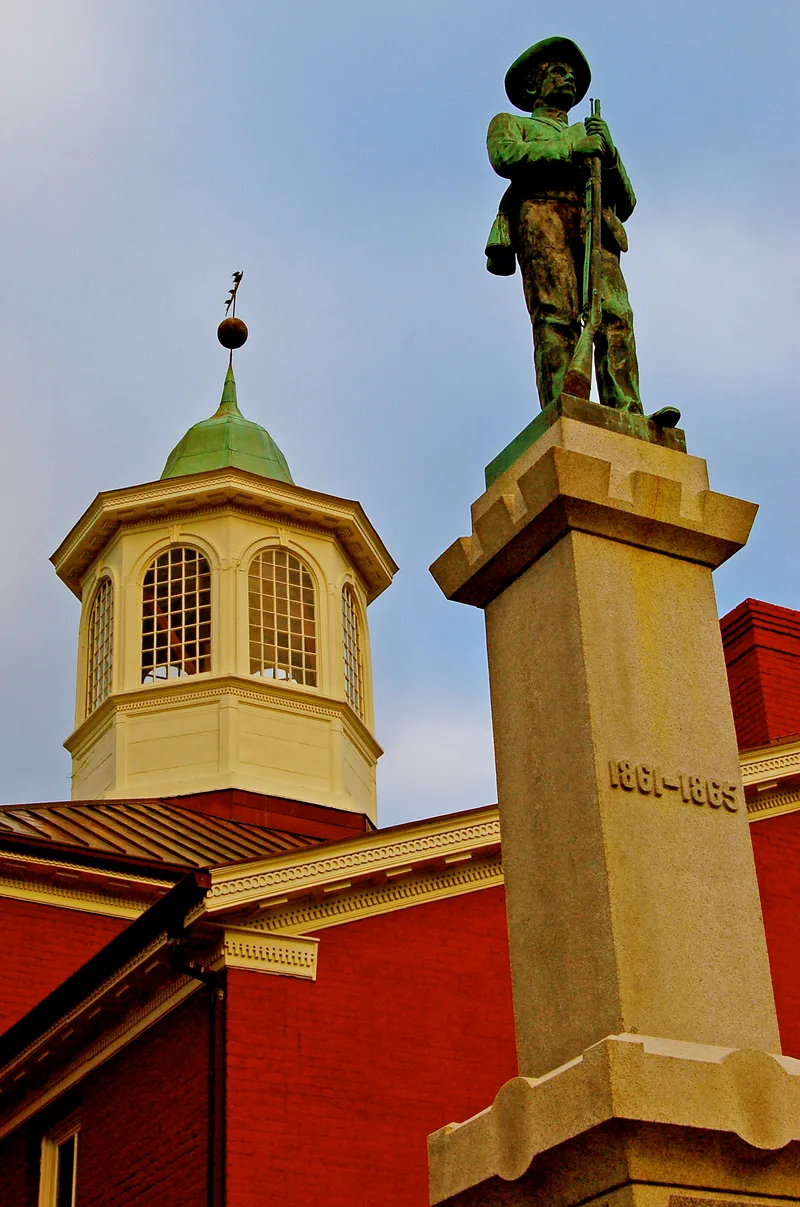
Giles County Courthouse occupies the public square in Pearisburg, Virginia, where two major roads meet. Its two-story central block, built in 1836 by Thomas Mercer, is Federal in style, with Flemish-bond brickwork, a molded cornice with dentils and mutules, and an octagonal cupola. Flanking wings followed soon after, and a two-story Corinthian portico and a three-story rear addition were built around 1900. The courtroom was remodeled in 1941 with birch paneling. It is the third courthouse on the square since the county was created in 1806 on land given by merchant George Pearis. The building's workmanship resembles that of several area houses traditionally credited to an unknown Bedford County builder. The square also saw a May 1862 clash between Union and Confederate troops, described in the diary of Lt. Col. Rutherford B. Hayes, later president. The later additions reflect prosperity from railroad, lumber and coal development in Southwest Virginia.
Significance in brief: It is the earliest and most prominent landmark in Pearisburg and the third courthouse on the square since the county was formed in 1806. Its 1836 central block with octagonal cupola shows fine workmanship similar to area houses attributed to an unknown Bedford County builder. The square was the site of a May 1862 Civil War skirmish recorded by Rutherford B. Hayes, and the ca. 1900 additions reflect late-19th-century railroad, lumber and coal prosperity.
Machine-generated summary. This summary was generated by a language model from the official nomination document and has not been reviewed line by line by an editor. It may contain errors. Check the source document before relying on any detail. Source: nomination document (PDF) · National Archives catalog entry. NRHP reference 82004560, listed September 9, 1982. Summary generated October 2026 (model claude-sonnet-5-5, prompt v1.0-2026-10-29, confidence high).
Key facts
| Address | VA 100 and US 460, Pearisburg |
|---|---|
| County | Giles County |
| Listed | September 9, 1982 |
| Reference number | 82004560 |
| Resource type | Building |
| Period of significance | 1800-1899 |
| Architect / builder | Thomas Mercer |
| Architectural style | Federal |
| Criteria |
|
| Areas of significance | Military, Politics/Government, Architecture |
| Level of significance | State |
| Status (as stated in the nomination) | Occupied and in public ownership as county government use; altered over time with 20th-century additions and interior remodeling. |
| Acreage | 1 |
| Coordinates | 37.32678, -80.73477 (NPS GIS) |
What listing means for this property
For a publicly owned building or structure, listing mainly matters when federal funds, permits or licences are involved: projects then go through Section 106 review so effects on the property are considered. Listing also strengthens applications for preservation grants and, for leased income-producing uses, can enable the federal rehabilitation tax credit.
General information, not legal or tax advice. Rules change; confirm with your State Historic Preservation Office or a qualified adviser.
Sources and further reading
- National Park Service, National Register of Historic Places database (snapshot May 2026), reference 82004560.
- Nomination form (PDF, National Archives) — catalog entry
- Wikipedia article (used for cross-checking only; text not reproduced here)
- Wikidata Q14712359
- This listing as JSON
Last updated October 2026. Found an error? See the editorial policy for how to report it.