Waverly
Also known as: VDHR File No. 33-28

Why it's listed
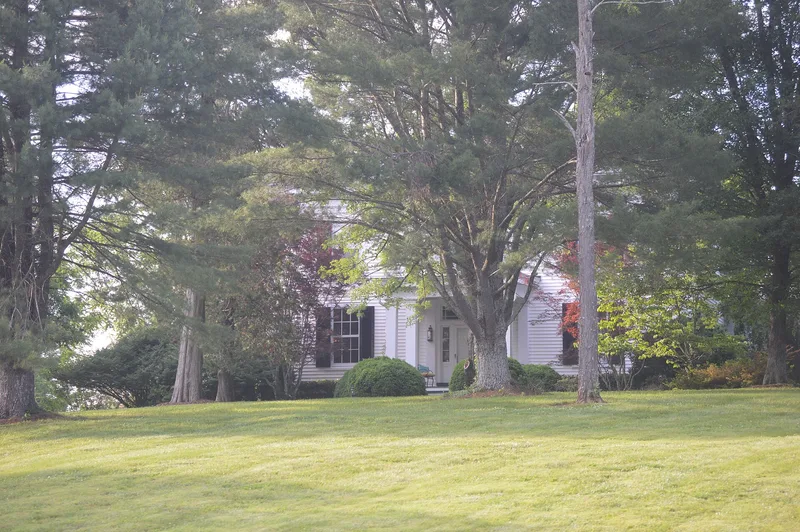
Waverly is a two-story frame house with a center-passage plan, built about 1858 for tobacco planter and industrialist Armistead L. Burwell and his family on a ridge overlooking Gills Creek in northeastern Franklin County, Virginia. Family tradition credits local carpenter Seth Richardson as the builder. The Greek Revival design includes corner pilasters, a wide cornice, molded door and window surrounds with turned corner blocks, plaster ceiling medallions, and a turned stair. Unusual features include false side windows, double-walled side elevations that hide the chimneys and create eight walk-in closets, large louvered folding doors in the passage, and a basement kitchen. A mid-nineteenth-century meathouse, the traces of an earlier log dwelling, an icehouse pit, and a cedar grove add to the setting. Vinyl siding and a modern ell have altered the exterior, but the interior remains largely intact. The house was recognized for its architectural quality and for its likely link to Richardson.
Significance in brief: The nomination argues Waverly is significant under Criterion C in architecture at the local level for the quality and interest of its Greek Revival features and detail. It is also the probable work of Seth Richardson, an accomplished local carpenter. The meathouse and landscape features add to its architectural character.
Machine-generated summary. This summary was generated by a language model from the official nomination document and has not been reviewed line by line by an editor. It may contain errors. Check the source document before relying on any detail. Source: nomination document (PDF) · National Archives catalog entry. NRHP reference 96001329, listed November 7, 1996. Summary generated October 2026 (model claude-sonnet-5-5, prompt v1.0-2026-10-29, confidence high).
Key facts
| Address | N side of VA 122, 2 mi. NE of jct. with VA 116, Burnt Chimney |
|---|---|
| County | Franklin (city and county) |
| Listed | November 7, 1996 |
| Reference number | 96001329 |
| Resource type | Building |
| Period of significance | Ca. 1858 |
| Architect / builder | Richardson, Seth |
| Architectural style | Greek Revival |
| Criteria |
|
| Areas of significance | Architecture |
| Level of significance | Local |
| Status (as stated in the nomination) | Historic and current functions are both listed as single dwelling with secondary structures; the house has vinyl siding over its original weatherboards and a modern rear ell. |
| Acreage | 8.4 |
| Coordinates | 37.11956, -79.79085 (NPS GIS) |
What listing means for this property
National Register listing is honorary: it recognises significance and does not restrict what a private owner may do without federal money or permits. It unlocks the 20% federal rehabilitation tax credit for income-producing buildings, state credits in many states, and Section 106 review when federal agencies are involved. See what listing means in practice.
General information, not legal or tax advice. Rules change; confirm with your State Historic Preservation Office or a qualified adviser.
Sources and further reading
- National Park Service, National Register of Historic Places database (snapshot May 2026), reference 96001329.
- Nomination form (PDF, National Archives) — catalog entry
- Wikipedia article (used for cross-checking only; text not reproduced here)
- Wikidata Q14713503
- This listing as JSON
Last updated October 2026. Found an error? See the editorial policy for how to report it.