Bowman Farm
Also known as: 033-0283

Why it's listed
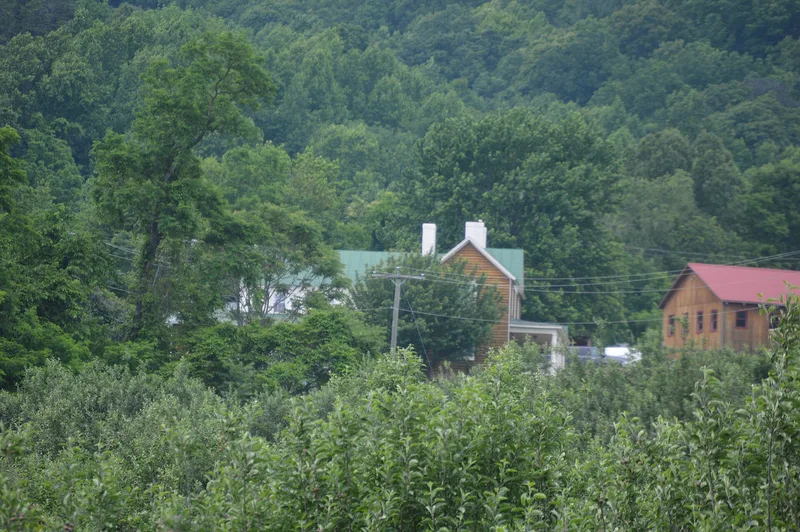
Bowman Farm covers 700 acres on the south side of Cahas Mountain in Franklin County, Virginia, rising from about 1,600 feet to the 3,571-foot ridge. The farmhouse began as a two-story brick dwelling built around 1833 for Daniel Bowman Sr., a minister and elder of the Church of the Brethren. Its late Georgian interior includes a beaded-board partition whose upper sections swing up and hook to the ceiling, joining two rooms for worship services. Daniel Bowman Jr. later added a frame section with Victorian and Craftsman details around 1900. Nearby are a double-crib log bank barn, an unusual mortise-and-tenon frame barn, a granary and a family cemetery with simple soapstone and marble markers. The property was listed for its link to Brethren religious life, its farm buildings and landscape, and the architectural features tied to worship. Its period of significance runs from about 1833 to 1923, the year Daniel Bowman Jr. died.
Significance in brief: The farmhouse has hinged partitions that were raised to open the downstairs rooms for worship by a local Brethren (German Baptist) congregation. The property is also significant for its nineteenth-century farm buildings and its preserved mix of cleared and wooded farmland. Only one other Virginia house on the register shares the partition feature. The plain interiors are linked to Brethren values of simplicity.
Machine-generated summary. This summary was generated by a language model from the official nomination document and has not been reviewed line by line by an editor. It may contain errors. Check the source document before relying on any detail. Source: nomination document (PDF) · National Archives catalog entry. NRHP reference 00000314, listed April 13, 2000. Summary generated October 2026 (model claude-sonnet-5-5, prompt v1.0-2026-10-29, confidence high).
Key facts
| Address | 1605 Cahas Mountain Rd., Boones Mill |
|---|---|
| County | Franklin (city and county) |
| Listed | April 13, 2000 |
| Reference number | 00000314 |
| Resource type | Building |
| Period of significance | Ca. 1833-1923 |
| Architectural style | Georgian, Victorian, Craftsman |
| Criteria |
|
| Areas of significance | Architecture, Agriculture |
| Level of significance | Local |
| Status (as stated in the nomination) | The farm buildings are no longer used. The farmhouse was sensitively rehabilitated in 1999, and the owner hoped to operate it as a bed and breakfast. The form lists current functions including single dwelling, cemetery and vacant/not in use. |
| Acreage | 700 |
| Coordinates | 37.10659, -80.02214 (NPS GIS) |
What listing means for this property
National Register listing is honorary for a privately owned home: it does not by itself restrict what an owner may do with their own money, and it does not require public access. Restrictions come from local landmark or historic-district ordinances, which are separate (how they differ).
Owner-occupied houses are not eligible for the 20% federal rehabilitation tax credit, which applies to income-producing buildings, but many states offer credits for homeowners. Listing also opens the door to preservation easements and to buying a plaque. Start with what listing means for homeowners, renovating a listed house and selling one.
General information, not legal or tax advice. Rules change; confirm with your State Historic Preservation Office or a qualified adviser.
Sources and further reading
- National Park Service, National Register of Historic Places database (snapshot May 2026), reference 00000314.
- Nomination form (PDF, National Archives) — catalog entry
- Wikipedia article (used for cross-checking only; text not reproduced here)
- Wikidata Q14712057
- This listing as JSON
Last updated October 2026. Found an error? See the editorial policy for how to report it.