Booth-Lovelace House
Also known as: Overhome Bed and Breakfast; 33-0066

Why it's listed
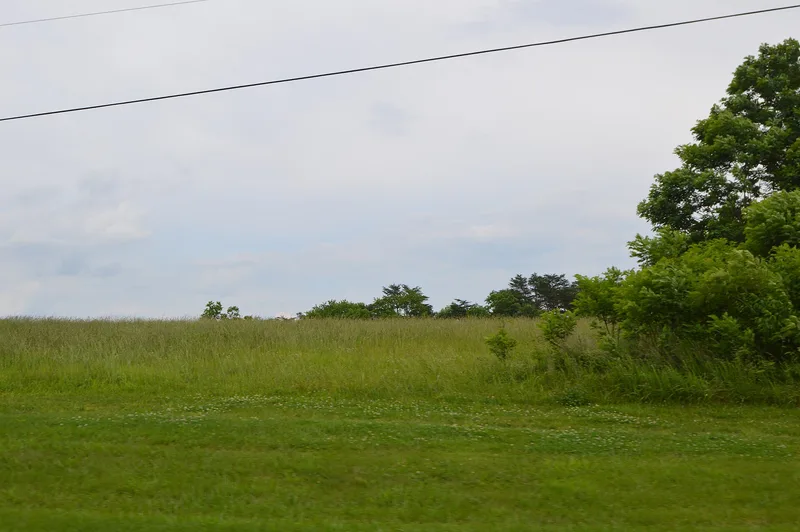
Built around 1859 for Moses Booth, a wealthy Franklin County farmer, this large two-story frame house sits on roughly sixty-seven acres of rolling farmland beneath the Blue Ridge. Its L-shaped plan, bracketed Italianate cornice, metal hip roof and Greek Revival porches reflect two styles blended together. Inside, an L-shaped passage with two walnut-trimmed stairs leads to rooms with ornate plaster ceilings, a carved slate parlor mantel, and extensive oak graining and gold-veined black marbling on baseboards and trim. Franklin County carpenter Seth Richardson is named as the builder. After Booth's death in 1874 the property passed to the Allen family and then, from 1887, to the Lovelace family. Surviving outbuildings include an overseer's office later expanded into a dwelling, an ash house, a granary, a barn and a spring. The house retains nearly all its character-defining features, and its preserved decorative finishes are central to its recognition. It now operates as a bed and breakfast.
Significance in brief: The nomination argues the house is significant under Criterion C as an architecturally notable Greek Revival-Italianate dwelling. It is especially noted for its well-preserved marbled and grained finishes and ornate interior plasterwork. It was built for Moses G. Booth, a prosperous farmer, by Franklin County carpenter Seth Richardson, and later occupied by the Lovelace family.
Machine-generated summary. This summary was generated by a language model from the official nomination document and has not been reviewed line by line by an editor. It may contain errors. Check the source document before relying on any detail. Source: nomination document (PDF) · National Archives catalog entry. NRHP reference 02000996, listed September 14, 2002. Summary generated October 2026 (model claude-sonnet-5-5, prompt v1.0-2026-10-29, confidence medium).
Key facts
| Address | 130 Lovelace Ln., Hardy |
|---|---|
| County | Franklin (city and county) |
| Listed | September 14, 2002 |
| Reference number | 02000996 |
| Resource type | Building |
| Architect / builder | Seth Richardson, Franklin County carpenter (builder) |
| Architectural style | Greek Revival; Italianate |
| Criteria |
|
| Areas of significance | Architecture |
| Level of significance | Local |
| Status (as stated in the nomination) | The house was converted to the Overhome Bed and Breakfast in the 1990s. Several historic outbuildings are deteriorated. |
| Acreage | 67 |
| Coordinates | 37.17390, -79.86494 (NPS GIS) |
What listing means for this property
National Register listing is honorary for a privately owned home: it does not by itself restrict what an owner may do with their own money, and it does not require public access. Restrictions come from local landmark or historic-district ordinances, which are separate (how they differ).
Owner-occupied houses are not eligible for the 20% federal rehabilitation tax credit, which applies to income-producing buildings, but many states offer credits for homeowners. Listing also opens the door to preservation easements and to buying a plaque. Start with what listing means for homeowners, renovating a listed house and selling one.
General information, not legal or tax advice. Rules change; confirm with your State Historic Preservation Office or a qualified adviser.
Sources and further reading
- National Park Service, National Register of Historic Places database (snapshot May 2026), reference 02000996.
- Nomination form (PDF, National Archives) — catalog entry
- Wikipedia article (used for cross-checking only; text not reproduced here)
- Wikidata Q14712052
- This listing as JSON
Last updated October 2026. Found an error? See the editorial policy for how to report it.