Laughton
Also known as: VDHR file no. 32-96
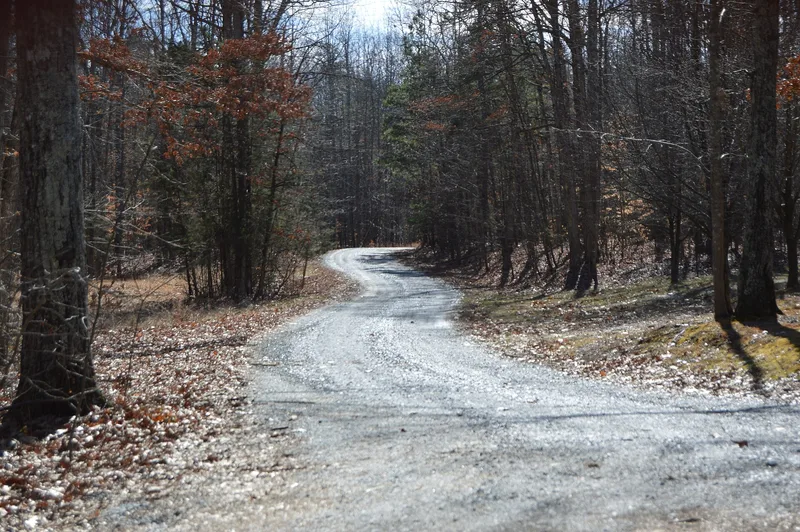

Why it's listed
Laughton is a frame planter's house in northeast Fluvanna County, Virginia, begun about 1785 when David Shepherd bought 225 acres near Byrd Creek. The original 1½-story core was extended near the end of the 18th century, then enlarged with a two-story section by 1836, a one-story room in 1842, and a further room in 1976. Its best-known feature is a double-shouldered Flemish-bond chimney with glazed header lines, paved weatherings and some diapering. Inside, beaded pine beams, wainscoting and a large fireplace survive in the oldest rooms. The grounds include a boxwood alley about 20 feet tall, the foundation of an outdoor kitchen now within an herb garden, and the Shepherd family cemetery, enclosed by a granite wall built in the 1880s and holding at least 13 burials. The house stood close to the Three-Notched Road. It was listed for architecture because it shows, more picturesquely than most, how small 18th-century plantation houses grew with their families.
Significance in brief: It is argued to be significant under Criterion C for architecture, as a fine example of a small 18th-century frame planter's house enlarged over time to suit a growing family. Its most notable feature is a double-shouldered Flemish-bond chimney with paved weatherings and diapering. The large cemetery enclosed by a granite wall adds to the property.
Machine-generated summary. This summary was generated by a language model from the official nomination document and has not been reviewed line by line by an editor. It may contain errors. Check the source document before relying on any detail. Source: nomination document (PDF) · National Archives catalog entry. NRHP reference 02000318, listed April 1, 2002. Summary generated October 2026 (model claude-sonnet-5-5, prompt v1.0-2026-10-29, confidence high).
Key facts
| Address | VA 623, Kents Store |
|---|---|
| County | Fluvanna County |
| Listed | April 1, 2002 |
| Reference number | 02000318 |
| Resource type | Building |
| Period of significance | 1785-1950 |
| Architect / builder | unkown (stated as unknown in the form) |
| Architectural style | Federal |
| Criteria |
|
| Areas of significance | Architecture |
| Level of significance | Local |
| Status (as stated in the nomination) | Used as a single dwelling with a cemetery; restoration begun in 1975 by the current owners continues. |
| Acreage | 27.3 |
| Coordinates | 37.89668, -78.11257 (NPS GIS) |
What listing means for this property
National Register listing is honorary: it recognises significance and does not restrict what a private owner may do without federal money or permits. It unlocks the 20% federal rehabilitation tax credit for income-producing buildings, state credits in many states, and Section 106 review when federal agencies are involved. See what listing means in practice.
General information, not legal or tax advice. Rules change; confirm with your State Historic Preservation Office or a qualified adviser.
Sources and further reading
- National Park Service, National Register of Historic Places database (snapshot May 2026), reference 02000318.
- Nomination form (PDF, National Archives) — catalog entry
- Wikipedia article (used for cross-checking only; text not reproduced here)
- Wikidata Q14712690
- This listing as JSON
Last updated October 2026. Found an error? See the editorial policy for how to report it.