Waveland
Also known as: 030-0512

Why it's listed
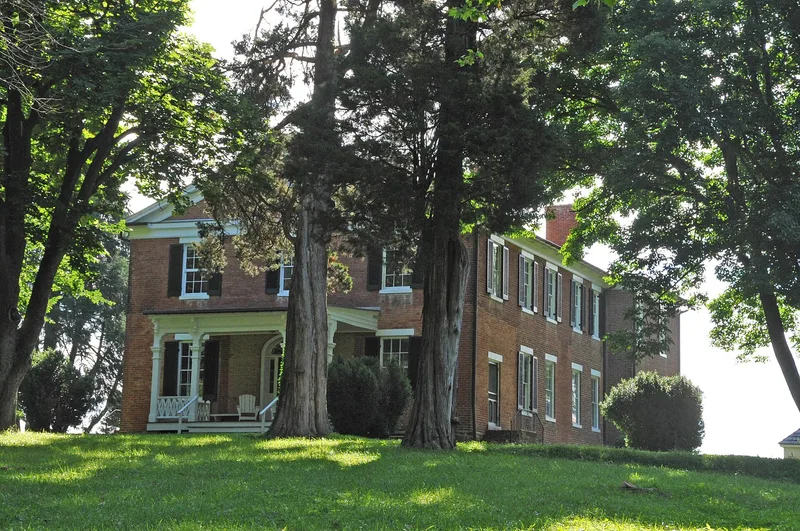
Waveland is an 866-acre farm in the Piedmont valley south of Marshall, Virginia, centered on a brick Greek Revival mansion built about 1835 for Dr. James Henry Loughborough and his wife Caroline Jane Morgan. The house originally had a gable-fronting rectangular plan, a stone English basement, and interior carved woodwork whose round bulls-eye corner blocks and tall baseboards reflect the pattern books of Asher Benjamin. In 1859 John Augustine Washington III, who had moved from Mount Vernon, added a rear wing designed by architect Edmund George Lind, giving the house a T-plan. The addition included an Italianate porch, a brick walk-in safe, and three bathrooms with plumbing fed from a springhouse, described as the earliest known in Fauquier County. Washington left for Confederate service as an aide to Robert E. Lee and was killed in September 1861. The farm also retains barns, a meat house, a later farmhouse, and traces of slave quarters.
Significance in brief: The nomination argues for significance under Criterion B for its association with John Augustine Washington III, last private owner of Mount Vernon, who made Waveland his home and enlarged it. It also cites Criterion C for the early Greek Revival mansion with Asher Benjamin-influenced detailing and the 1859 addition, which included some of the earliest bathrooms in Fauquier County. The farm's agricultural landscape is also noted.
Machine-generated summary. This summary was generated by a language model from the official nomination document and has not been reviewed line by line by an editor. It may contain errors. Check the source document before relying on any detail. Source: nomination document (PDF) · National Archives catalog entry. NRHP reference 04000888, listed August 20, 2004. Summary generated October 2026 (model claude-sonnet-5-5, prompt v1.0-2026-10-29, confidence medium).
Key facts
| Address | VA 691, Carter's Run Rd., Marshall |
|---|---|
| County | Fauquier County |
| Listed | August 20, 2004 |
| Reference number | 04000888 |
| Resource type | Building |
| Period of significance | 1835-1861 |
| Architect / builder | Edmund George Lind, Architect (1859 addition) |
| Architectural style | Mid-19th Century - Greek Revival |
| Criteria |
|
| Areas of significance | Architecture, Conservation |
| Level of significance | National |
| Status (as stated in the nomination) | The form lists the single dwelling function as vacated and the waterworks/reservoir as abandoned. The mansion shows deterioration such as a fallen porch balustrade and boarded-up side door. |
| Acreage | 866 |
| Coordinates | 38.83368, -77.84650 (NPS GIS) |
What listing means for this property
National Register listing is honorary: it recognises significance and does not restrict what a private owner may do without federal money or permits. It unlocks the 20% federal rehabilitation tax credit for income-producing buildings, state credits in many states, and Section 106 review when federal agencies are involved. See what listing means in practice.
Noted as vacant in the nomination. Nomination documents can be decades old; current status may differ. If you are considering buying an empty listed property, read the due-diligence checklist.
General information, not legal or tax advice. Rules change; confirm with your State Historic Preservation Office or a qualified adviser.
Sources and further reading
- National Park Service, National Register of Historic Places database (snapshot May 2026), reference 04000888.
- Nomination form (PDF, National Archives) — catalog entry
- Wikipedia article (used for cross-checking only; text not reproduced here)
- Wikidata Q14713502
- This listing as JSON
Last updated October 2026. Found an error? See the editorial policy for how to report it.