Remington Historic District
Also known as: Vdhr #288-5001

Why it's listed
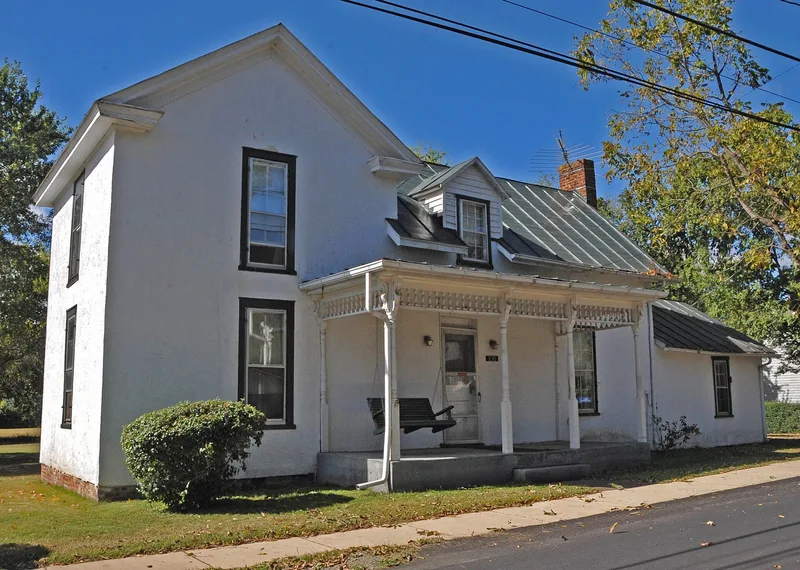
Remington is a small railroad town in southwestern Fauquier County, Virginia, about a half mile from the Rappahannock River. Its historic district covers roughly 49 acres of the original street grid and holds 134 contributing resources, including houses, churches, commercial buildings and outbuildings. The town grew around the Orange and Alexandria Railroad, which came through in 1852, but war damage and later fires left only one resource from the earliest years. Most of what survives was built after the town was incorporated in 1890. Buildings range from vernacular I-houses and T-shaped dwellings to ornate Queen Anne and Gothic Revival homes, along with Gothic Revival and Romanesque Revival churches. Commercial buildings line East Main Street close to the sidewalk. The district was recognized for its role as a commercial and transportation center serving the surrounding farmland and for an unusually sophisticated collection of architecture for a rural Piedmont town of its size.
Significance in brief: The district is described as a remarkably intact late-19th- and early-20th-century commercial center with architecturally distinguished houses, stores and institutional buildings. It is locally significant under Criterion A as a commercial and transportation center on the Orange and Alexandria Railroad serving the surrounding agricultural area, and under Criterion C for its architecture.
Machine-generated summary. This summary was generated by a language model from the official nomination document and has not been reviewed line by line by an editor. It may contain errors. Check the source document before relying on any detail. Source: nomination document (PDF) · National Archives catalog entry. NRHP reference 05000395, listed May 5, 2005. Summary generated October 2026 (model claude-sonnet-5-5, prompt v1.0-2026-10-29, confidence medium).
Key facts
| Address | Area including Bowen st., N. Church St., N. Franklin St., N. John Stone St., Main St., S. Mill st. Sumerduck rd. Tinpot, Remington |
|---|---|
| County | Fauquier County |
| Listed | May 5, 2005 |
| Reference number | 05000395 |
| Resource type | District |
| Period of significance | ca. 1852-1955 |
| Architectural style | Late Greek Revival; Late Victorian (Gothic Revival); Queen Anne; Colonial Revival; Bungalow/Craftsman; I-house; Commercial |
| Criteria |
|
| Areas of significance | Architecture, Commerce |
| Level of significance | Local |
| Status (as stated in the nomination) | Described as a well-preserved town. It has been affected by past fires and floods, and one 1880s frame house is noted as abandoned. |
| Acreage | 49 |
| Coordinates | 38.53701, -77.81117 (NPS GIS) |
What listing means for this property
This is a historic district. Buildings within its boundary are either contributing (they add to the district's significance) or non-contributing. Owners of contributing income-producing buildings can claim the 20% federal rehabilitation tax credit; homeowners should look at state credits. National Register districts impose no design review by themselves; a local historic district ordinance, if one exists, does (the difference explained).
General information, not legal or tax advice. Rules change; confirm with your State Historic Preservation Office or a qualified adviser.
Sources and further reading
- National Park Service, National Register of Historic Places database (snapshot May 2026), reference 05000395.
- Nomination form (PDF, National Archives) — catalog entry
- Wikipedia article (used for cross-checking only; text not reproduced here)
- Wikidata Q14713125
- This listing as JSON
Last updated October 2026. Found an error? See the editorial policy for how to report it.