Salona
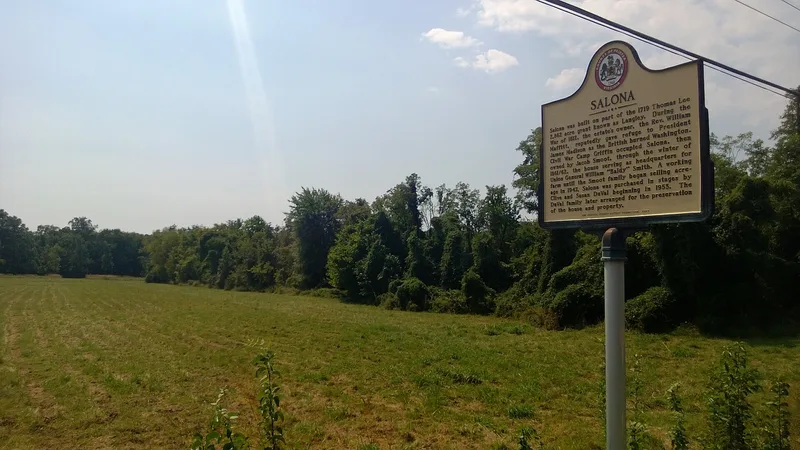

Why it's listed
Salona is a brick farmhouse at 1214 Buchanan Street in McLean, Virginia, built around 1812 for the Reverend William Maffitt on land long held by the Lee family. Its main block is five bays wide and two stories tall, laid in Flemish bond on the facade, with a large T-shaped central hall that makes the floor plan unusual. A late nineteenth-century wing with Eastlake cornice and porch details was added to the north, giving the house a unified look. Early outbuildings survive, including a brick office, a brick outhouse and a stone springhouse. Salona is remembered for its role in the British attack on Washington in 1814, when President James Madison reached the house and stayed the night while Dolley Madison stopped at nearby Rokeby. In 1861 General George B. McClellan used it as headquarters, and occupying troops damaged the interior. It remains a rare rural survivor amid suburban McLean.
Significance in brief: The house is a carefully detailed example of the Federal farmhouses once common in Fairfax County, with an unusual T-shaped hall plan, a rural setting and early outbuildings. It is also known as the agreed meeting place for President James Madison and Dolley Madison during the British attack on Washington in August 1814, and it served as General George B. McClellan's headquarters in the fall of 1861.
Machine-generated summary. This summary was generated by a language model from the official nomination document and has not been reviewed line by line by an editor. It may contain errors. Check the source document before relying on any detail. Source: nomination document (PDF) · National Archives catalog entry. NRHP reference 73002011, listed July 24, 1973. Summary generated October 2026 (model claude-sonnet-5-5, prompt v1.0-2026-10-29, confidence high).
Key facts
| Address | 1214 Buchanan St., McLean |
|---|---|
| County | Fairfax (city and county) |
| Listed | July 24, 1973 |
| Reference number | 73002011 |
| Resource type | Building |
| Period of significance | 19th Century (ca. 1812) |
| Architect / builder | Reverend William Maffitt (builder/original owner) |
| Architectural style | Northern Virginia Federal farmhouse with later Eastlake detailing |
| Areas of significance | Politics/Government, Architecture |
| Level of significance | State |
| Status (as stated in the nomination) | Condition described as good; in use as a private residence and occupied. |
| Acreage | 52 |
| Coordinates | 38.93817, -77.16832 (NPS GIS) |
What listing means for this property
National Register listing is honorary: it recognises significance and does not restrict what a private owner may do without federal money or permits. It unlocks the 20% federal rehabilitation tax credit for income-producing buildings, state credits in many states, and Section 106 review when federal agencies are involved. See what listing means in practice.
General information, not legal or tax advice. Rules change; confirm with your State Historic Preservation Office or a qualified adviser.
Sources and further reading
- National Park Service, National Register of Historic Places database (snapshot May 2026), reference 73002011.
- Nomination form (PDF, National Archives) — catalog entry
- Wikipedia article (used for cross-checking only; text not reproduced here)
- Wikidata Q7405695
- This listing as JSON
Last updated October 2026. Found an error? See the editorial policy for how to report it.