Oak Hill
Also known as: 029-0028

Why it's listed
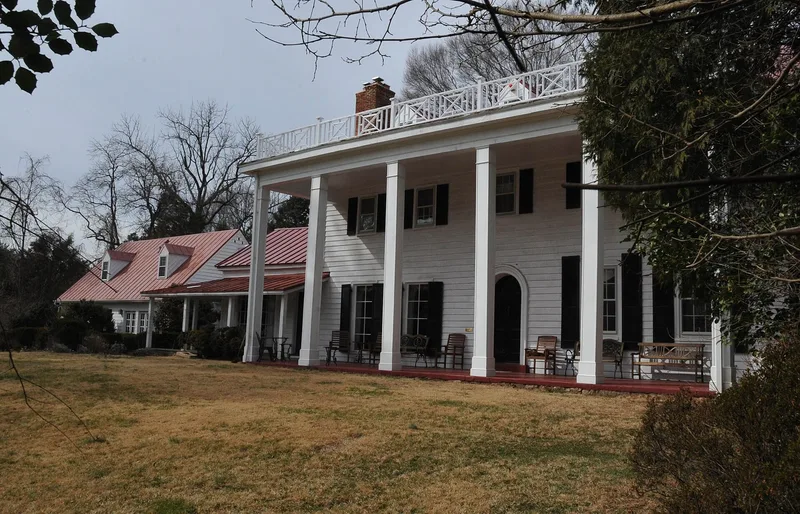
Oak Hill is a five-bay, two-and-a-half-story wood-frame house in Annandale, Fairfax County, Virginia. Built around 1790 in the late-Georgian style on the original Ravensworth tract, it was constructed by descendants of the Fitzhugh family and began as a tobacco plantation. A one-story wing, apparently a former outbuilding, was attached around 1830. In the mid-to-late 1930s, the house was remodeled in the Colonial Revival style under restoration architect Walter M. Macomber. The work added a full-height portico recalling Mount Vernon, gabled dormers, a rear saltbox addition, and paneled interiors. An arched door and moldings salvaged from the demolished Riggs Mansion in Washington, D.C., were installed during this renovation. Later additions include a hyphen and garage from around 1970 and a pool, basketball court, and well house. The property is significant for its architecture, as an example of early Colonial Revival restoration work layered over an intact Georgian center-hall dwelling. Roughly ninety acres of the former 22,000-acre tract remain.
Significance in brief: The nomination argues significance under architecture. The house is a notable example of an early historic renovation, remodeled in the mid-to-late 1930s in the Colonial Revival style by restoration architect Walter M. Macomber. It combines a circa 1790 Georgian core with a Mount Vernon-inspired portico and high-style Colonial Revival interiors.
Machine-generated summary. This summary was generated by a language model from the official nomination document and has not been reviewed line by line by an editor. It may contain errors. Check the source document before relying on any detail. Source: nomination document (PDF) · National Archives catalog entry. NRHP reference 04000478, listed May 19, 2004. Summary generated October 2026 (model claude-sonnet-5-5, prompt v1.0-2026-10-29, confidence medium).
Key facts
| Address | 4716 Wakefield Chapel Rd., Annandale |
|---|---|
| County | Fairfax (city and county) |
| Listed | May 19, 2004 |
| Reference number | 04000478 |
| Resource type | Building |
| Period of significance | ca. 1790- ca. 1940 |
| Architect / builder | Macomber, Walter M. |
| Architectural style | Colonial/Georgian; Late 19th and 20th Century Revivals/Colonial Revival |
| Criteria |
|
| Areas of significance | Architecture |
| Level of significance | Local |
| Status (as stated in the nomination) | Currently used as a single dwelling with a secondary structure; the property consists of ninety acres of farmland within a suburban neighborhood. |
| Acreage | 2.7 |
| Coordinates | 38.82096, -77.24006 (NPS GIS) |
What listing means for this property
National Register listing is honorary: it recognises significance and does not restrict what a private owner may do without federal money or permits. It unlocks the 20% federal rehabilitation tax credit for income-producing buildings, state credits in many states, and Section 106 review when federal agencies are involved. See what listing means in practice.
General information, not legal or tax advice. Rules change; confirm with your State Historic Preservation Office or a qualified adviser.
Sources and further reading
- National Park Service, National Register of Historic Places database (snapshot May 2026), reference 04000478.
- Nomination form (PDF, National Archives) — catalog entry
- Wikipedia article (used for cross-checking only; text not reproduced here)
- Wikidata Q7073553
- This listing as JSON
Last updated October 2026. Found an error? See the editorial policy for how to report it.