Monte Verde
Also known as: DHR File No. 028-0029

Why it's listed
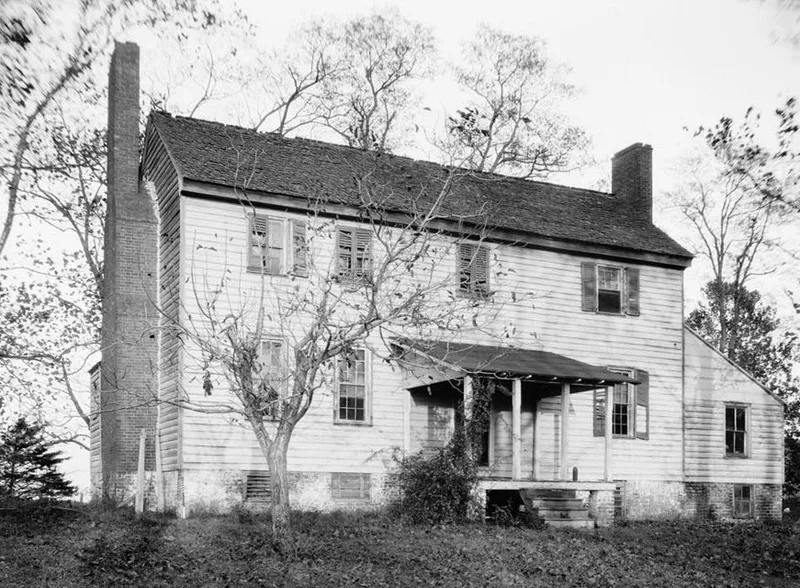
Monte Verde is a modest two-story Federal plantation house in rural Essex County, Virginia, set on a ridge overlooking the Rappahannock River. Captain Joseph Janey, an import-export merchant at Bowlers Wharf, bought the land in 1815 and built the house as the seat of a plantation that later grew to about 2,400 acres. The central-passage main block has beaded cypress weatherboards, a brick foundation and original pine woodwork, and two first-floor rooms have Adam-style mantels with carved colonnettes. A one-story antebellum wing, thought to have been a pantry, and a 1958 wing designed by Fredericksburg architect Joseph J. Ballentine, Jr., repeat the materials of the original house. The house was listed for architecture because it preserves nearly all its early interior fabric and represents a Federal house type that has become much less common in eastern Virginia. The surrounding setting of cultivated fields and wooded ravines also remains.
Significance in brief: The nomination argues the house is a well-preserved example of the two-story, weatherboard, gable-roof Federal houses once numerous in eastern Virginia. Almost all of its original interior trim, floors and stairs survive, giving an unusually complete picture of early Federal plantation house construction. Later additions were made sympathetically and can be told apart from the original.
Machine-generated summary. This summary was generated by a language model from the official nomination document and has not been reviewed line by line by an editor. It may contain errors. Check the source document before relying on any detail. Source: nomination document (PDF) · National Archives catalog entry. NRHP reference 02000586, listed May 30, 2002. Summary generated October 2026 (model claude-sonnet-5-5, prompt v1.0-2026-10-29, confidence high).
Key facts
| Address | 405 Monte Verde Rd., Center Cross |
|---|---|
| County | Essex County |
| Listed | May 30, 2002 |
| Reference number | 02000586 |
| Resource type | Building |
| Period of significance | 1815 - 1952 |
| Architect / builder | Joseph Janey, 1815; Joseph J. Ballentine, Jr., 1958 |
| Architectural style | Early Republic: Federal |
| Criteria |
|
| Areas of significance | Architecture |
| Level of significance | Local |
| Status (as stated in the nomination) | Still used as a single dwelling; described as well preserved and retaining historic integrity. |
| Acreage | 12.8 |
| Within district | Occupacia-Rappahannock Rural Historic District |
| Coordinates | 37.81582, -76.76266 (NPS GIS) |
What listing means for this property
National Register listing is honorary: it recognises significance and does not restrict what a private owner may do without federal money or permits. It unlocks the 20% federal rehabilitation tax credit for income-producing buildings, state credits in many states, and Section 106 review when federal agencies are involved. See what listing means in practice.
General information, not legal or tax advice. Rules change; confirm with your State Historic Preservation Office or a qualified adviser.
Sources and further reading
- National Park Service, National Register of Historic Places database (snapshot May 2026), reference 02000586.
- Nomination form (PDF, National Archives) — catalog entry
- Wikipedia article (used for cross-checking only; text not reproduced here)
- Wikidata Q14712876
- This listing as JSON
Last updated October 2026. Found an error? See the editorial policy for how to report it.