Linden
Also known as: VDHR File No. 28-24

Why it's listed
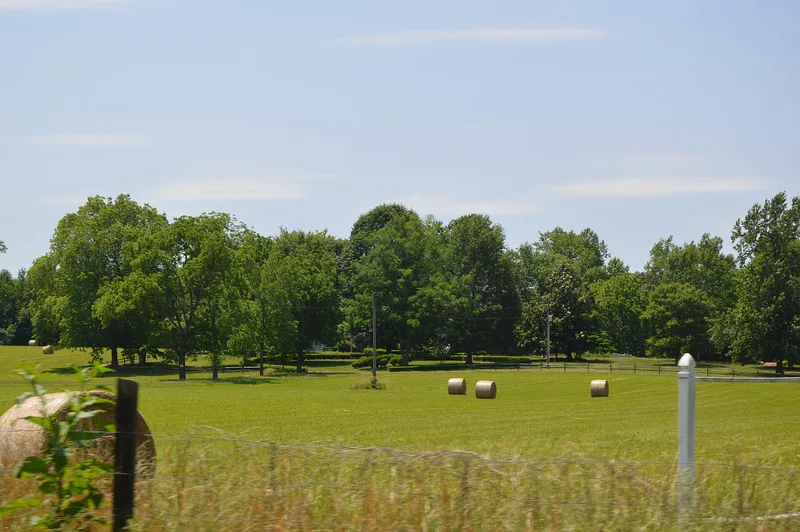
Linden is a brick house of about 1825 in a rural part of Essex County, Virginia, half a mile south of Champlain. It has two and a half stories over a high basement, a side-gabled roof, a three-bay facade and a side-passage plan with two rooms opening off a wide passage. The walls are mainly Flemish bond, with decorative brick vents in the gables. Land records show the property belonged to the Brown family from 1792 until 1838, and the jump in assessed building value in 1826 suggests the house was built shortly before. Later changes include a rear porch and room added in 1932 and, in 1974, dormers, two more porches and an attic remodel. The basement and first floor remain little altered, with early pine floors and carved mantels. The house sits on about 204 acres with the foundations of early outbuildings, an unmarked cemetery and twentieth-century farm buildings. It was listed for its architecture and its fine brickwork.
Significance in brief: The nomination argues under Criterion C that Linden is a well-preserved example of a Federal-style, side-passage-plan house. It keeps its original plan to a great extent and much early woodwork. Its brickwork is described as among the finest in Essex County and surpasses that of comparable houses such as Berry Hill, Ben Lomond and Wayland.
Machine-generated summary. This summary was generated by a language model from the official nomination document and has not been reviewed line by line by an editor. It may contain errors. Check the source document before relying on any detail. Source: nomination document (PDF) · National Archives catalog entry. NRHP reference 92001397, listed October 15, 1992. Summary generated October 2026 (model claude-sonnet-5-5, prompt v1.0-2026-10-29, confidence high).
Key facts
| Address | US 17 SW side, 0.5 mi. S of Champlain, Champlain |
|---|---|
| County | Essex County |
| Listed | October 15, 1992 |
| Reference number | 92001397 |
| Resource type | Building |
| Period of significance | c1825-1850 |
| Architect / builder | unknown |
| Architectural style | Early Republic: Federal |
| Criteria |
|
| Areas of significance | Architecture |
| Level of significance | Local |
| Status (as stated in the nomination) | Currently a single dwelling with secondary and agricultural outbuildings; the house is no longer used as a farm, and the present owners have continued renovation and restoration. |
| Acreage | 20.7 |
| Within district | Occupacia-Rappahannock Rural Historic District |
| Coordinates | 38.00543, -76.98665 (NPS GIS) |
What listing means for this property
National Register listing is honorary: it recognises significance and does not restrict what a private owner may do without federal money or permits. It unlocks the 20% federal rehabilitation tax credit for income-producing buildings, state credits in many states, and Section 106 review when federal agencies are involved. See what listing means in practice.
General information, not legal or tax advice. Rules change; confirm with your State Historic Preservation Office or a qualified adviser.
Sources and further reading
- National Park Service, National Register of Historic Places database (snapshot May 2026), reference 92001397.
- Nomination form (PDF, National Archives) — catalog entry
- Wikipedia article (used for cross-checking only; text not reproduced here)
- Wikidata Q14712706
- This listing as JSON
Last updated October 2026. Found an error? See the editorial policy for how to report it.